
122 Melaleuca Dr Palm Beach
Location
Palm Beach, QLD
Discipline
Waterfront Architectural Custom Build & Engineered Slab Pour
Licence
QBCC Lic. 1252429
Supervision
Antony Stark On-Site
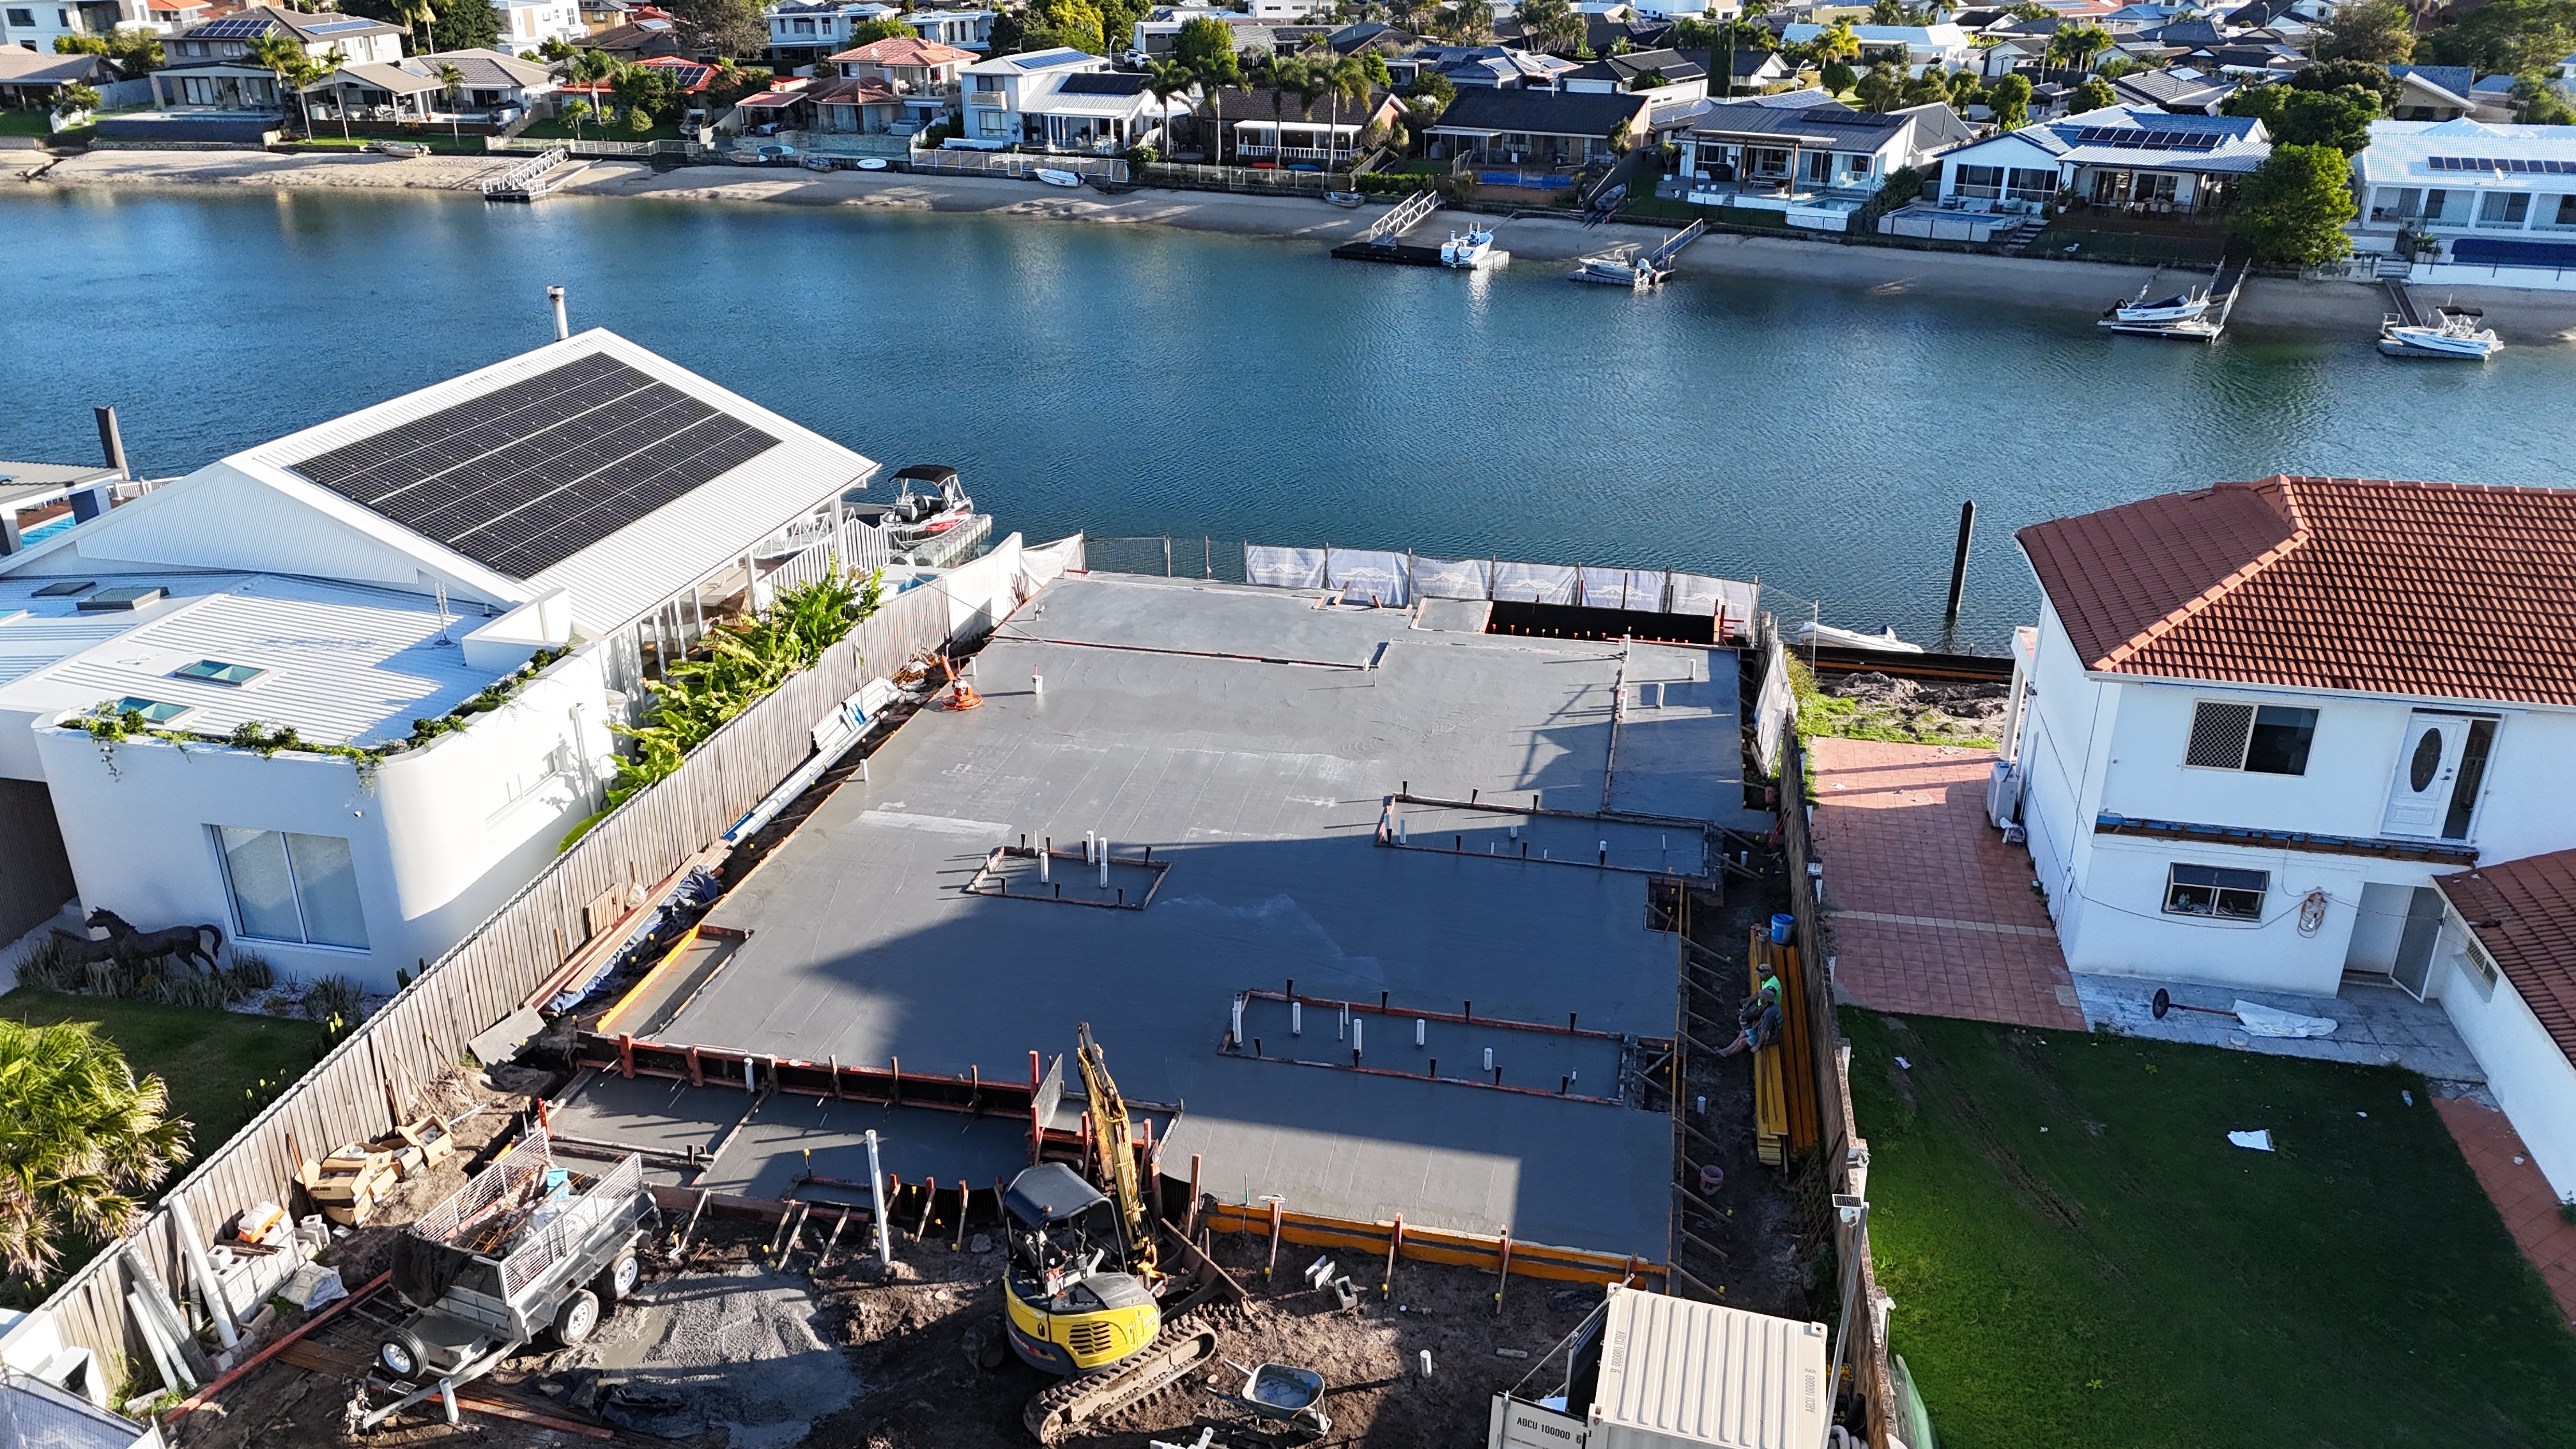
01.High-elevation aerial of freshly poured engineered post-tensioned waffle-pod slab, subfloor hydraulic rough-ins, formwork and canal frontage
The Brief & Requirements
Architectural waterfront luxury residence at 122 Melaleuca Drive, Palm Beach backing onto an active saltwater canal. Scope features rigorous site clearing, deep piling and revetment stabilization, engineered coastal foundation slab with sub-slab moisture barrier, intricate plumbing drainage penetrations, stepped formwork, and complete structural carpentry supervised directly on site.
Executing an expansive monolithic engineered concrete slab pour on an exposed canal-front allotment with strict coastal water-table parameters, delicate boundary-line offsets between neighbouring high-spec homes, tight access for ready-mix agitators and concrete pump lines, and exacting plumbing set-outs for architectural open-plan living zones.
Direct on-site leadership by builder Antony Stark coordinating precision ground preparation with compact plant, laser-levelled perimeter formwork, heavy-gauge steel reinforcement mesh and starter bars, marine-grade sub-slab barrier membranes, and exact placement of all underground hydraulic, electrical and drainage penetration clusters prior to continuous engineered pour.
Final Delivered Result
An immaculate, structural-grade foundation footing ready for framing, delivering rock-solid coastal stability, watertight sub-grade resilience, and setting the benchmark for a premier Gold Coast canal-front custom residence.
Key Architectural Highlights & Craftsmanship:
Foundation & Framing Sequence
Lockup & Rough-in Stage
Completed Architectural Finish
Planning a similar build in Palm Beach or Redlands?
Antony Stark is available for an on-site consultation to review your property and aspirations.