
Bespoke new homes built with structural confidence and uncompromised trade standards.
Architecturally ambitious residences engineered for the Queensland coast. Delivered with owner-led supervision by Antony Stark, ensuring every detail satisfies strict Queensland building standards.
Who this service is tailored for
- Clients commissioning an architecturally designed residence on a coastal or sloping Redlands block.
- Homeowners working with complex plans that demand a builder fluent in structural engineering and fine detail.
- Families who want a single licensed builder accountable for every stage, from slab pour to final handover.
The building challenges we eliminate
- Removes the supervision gap of volume builders by keeping Antony Stark on site and accountable daily.
- Eliminates surprise variations through transparent, itemised stage allowances agreed before construction.
- Resolves difficult slope, reactive soil and coastal exposure with engineered foundations and marine-grade detailing.
Comprehensive inclusions with zero hidden surprises.
Direct owner supervision by Antony Stark on site every working day
Engineered concrete slab and structural framing designed to AS 1684 and site-specific engineering
Subtropical thermal envelope with high-spec foil wraps, insulation and considered orientation
Custom timber batten screening, architectural eaves and hardwood decking
QBCC Home Warranty Insurance and the statutory structural defect warranty
Turnkey finishing including premium cabinetry, tapware and architectural fittings
Nu-Design approach and material specifications.
Structural timber: Australian-sourced F17 and LVL framing timbers, engineered for span and load.
Joinery and carpentry: bespoke internal linings, architectural staircases and precision skirting installed by qualified trade carpenters.
Roofing and cladding: Colorbond Ultra and marine-grade coatings specified for the Moreton Bay coastal environment.
The Custom New Homes building progression.
Discovery and Block Feasibility
Site orientation, soil classification and council overlay verification to confirm what is genuinely buildable.
Contract and QBCC Documentation
Fixed-price contract schedule, engineering review and certifier approvals locked in before any work begins.
Slab to Lockup
Precision concrete pours, structural framing erection and a weather-tight external envelope.
Internal Fitout and Handover
Custom cabinetry, architectural finishes, a multi-point defect audit and formal handover.
Real Custom New Homes works in Queensland.
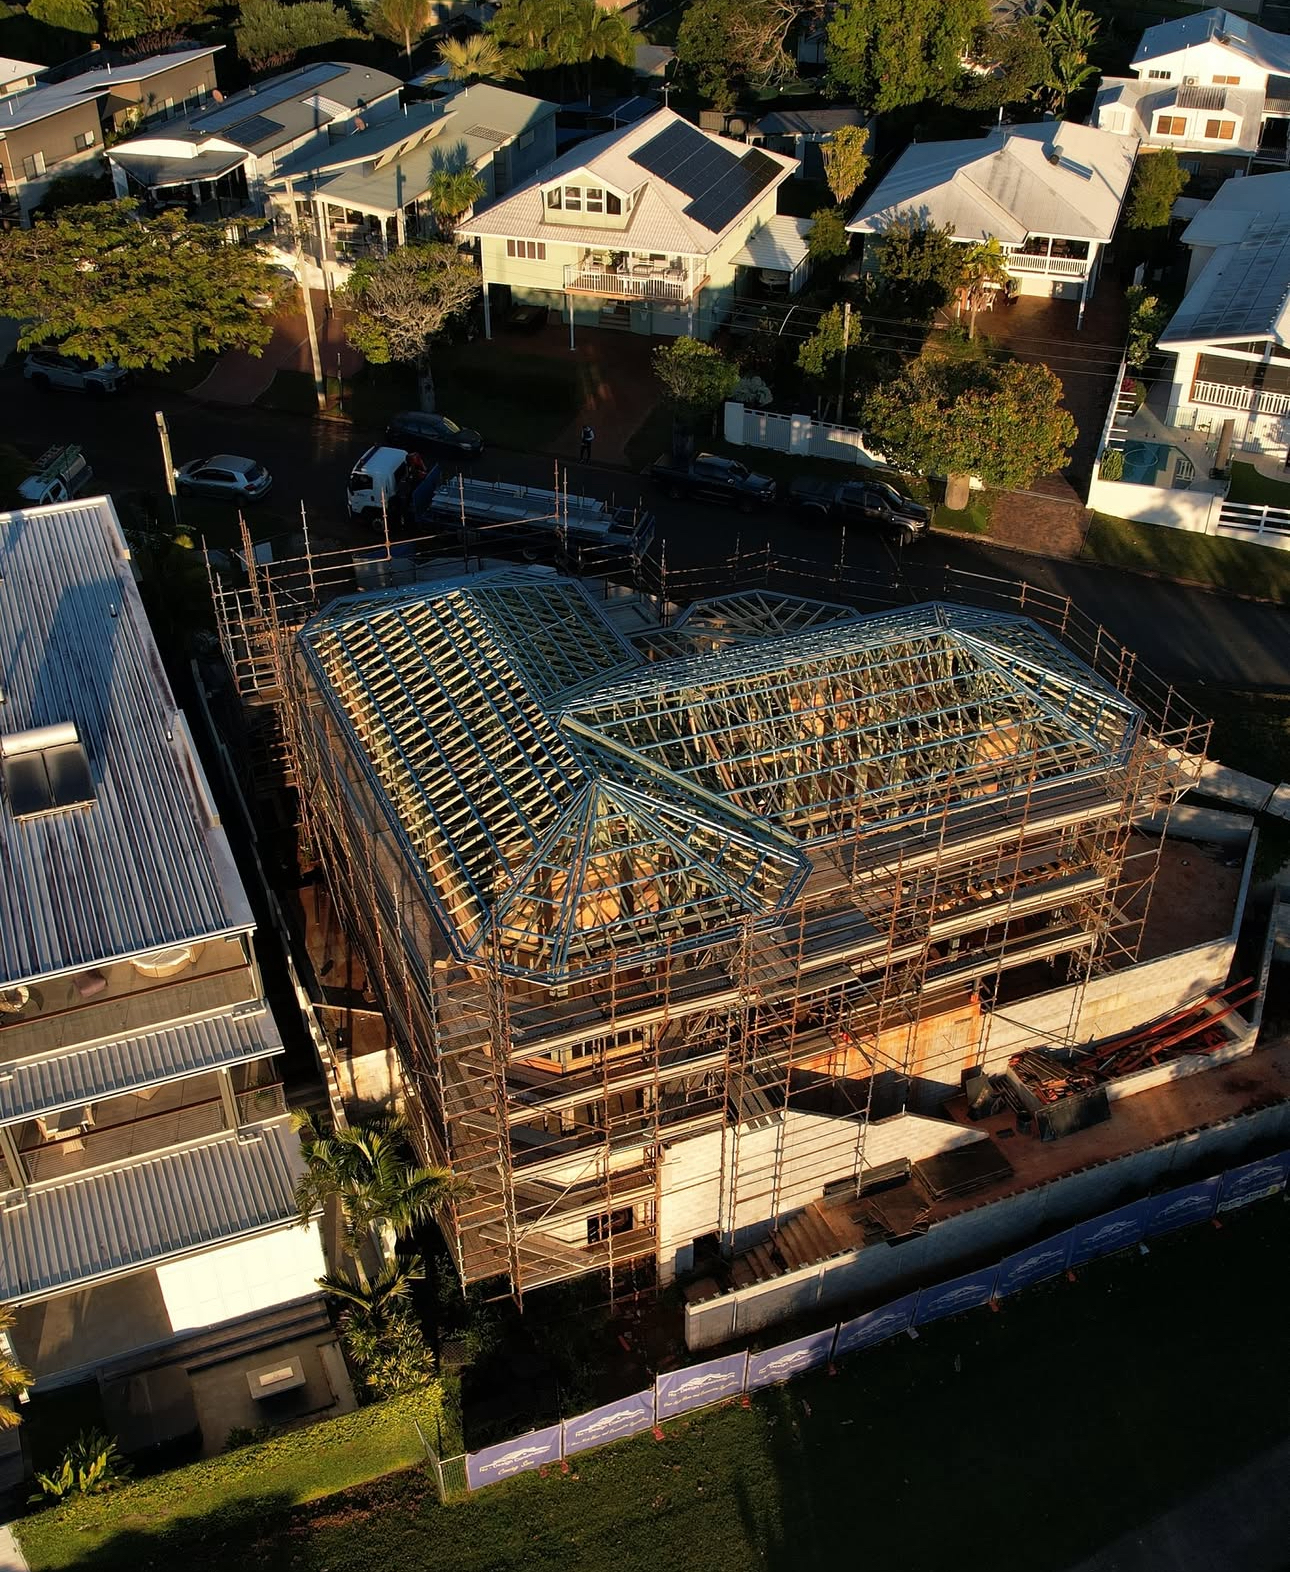
Two Storey Custom Architectural Framing & Truss Installation
Multi pitch roof truss system with complete perimeter scaffolding & retaining integration
Structural roof framing and site scaffold during lockup preparation on coastal Queensland allotment.
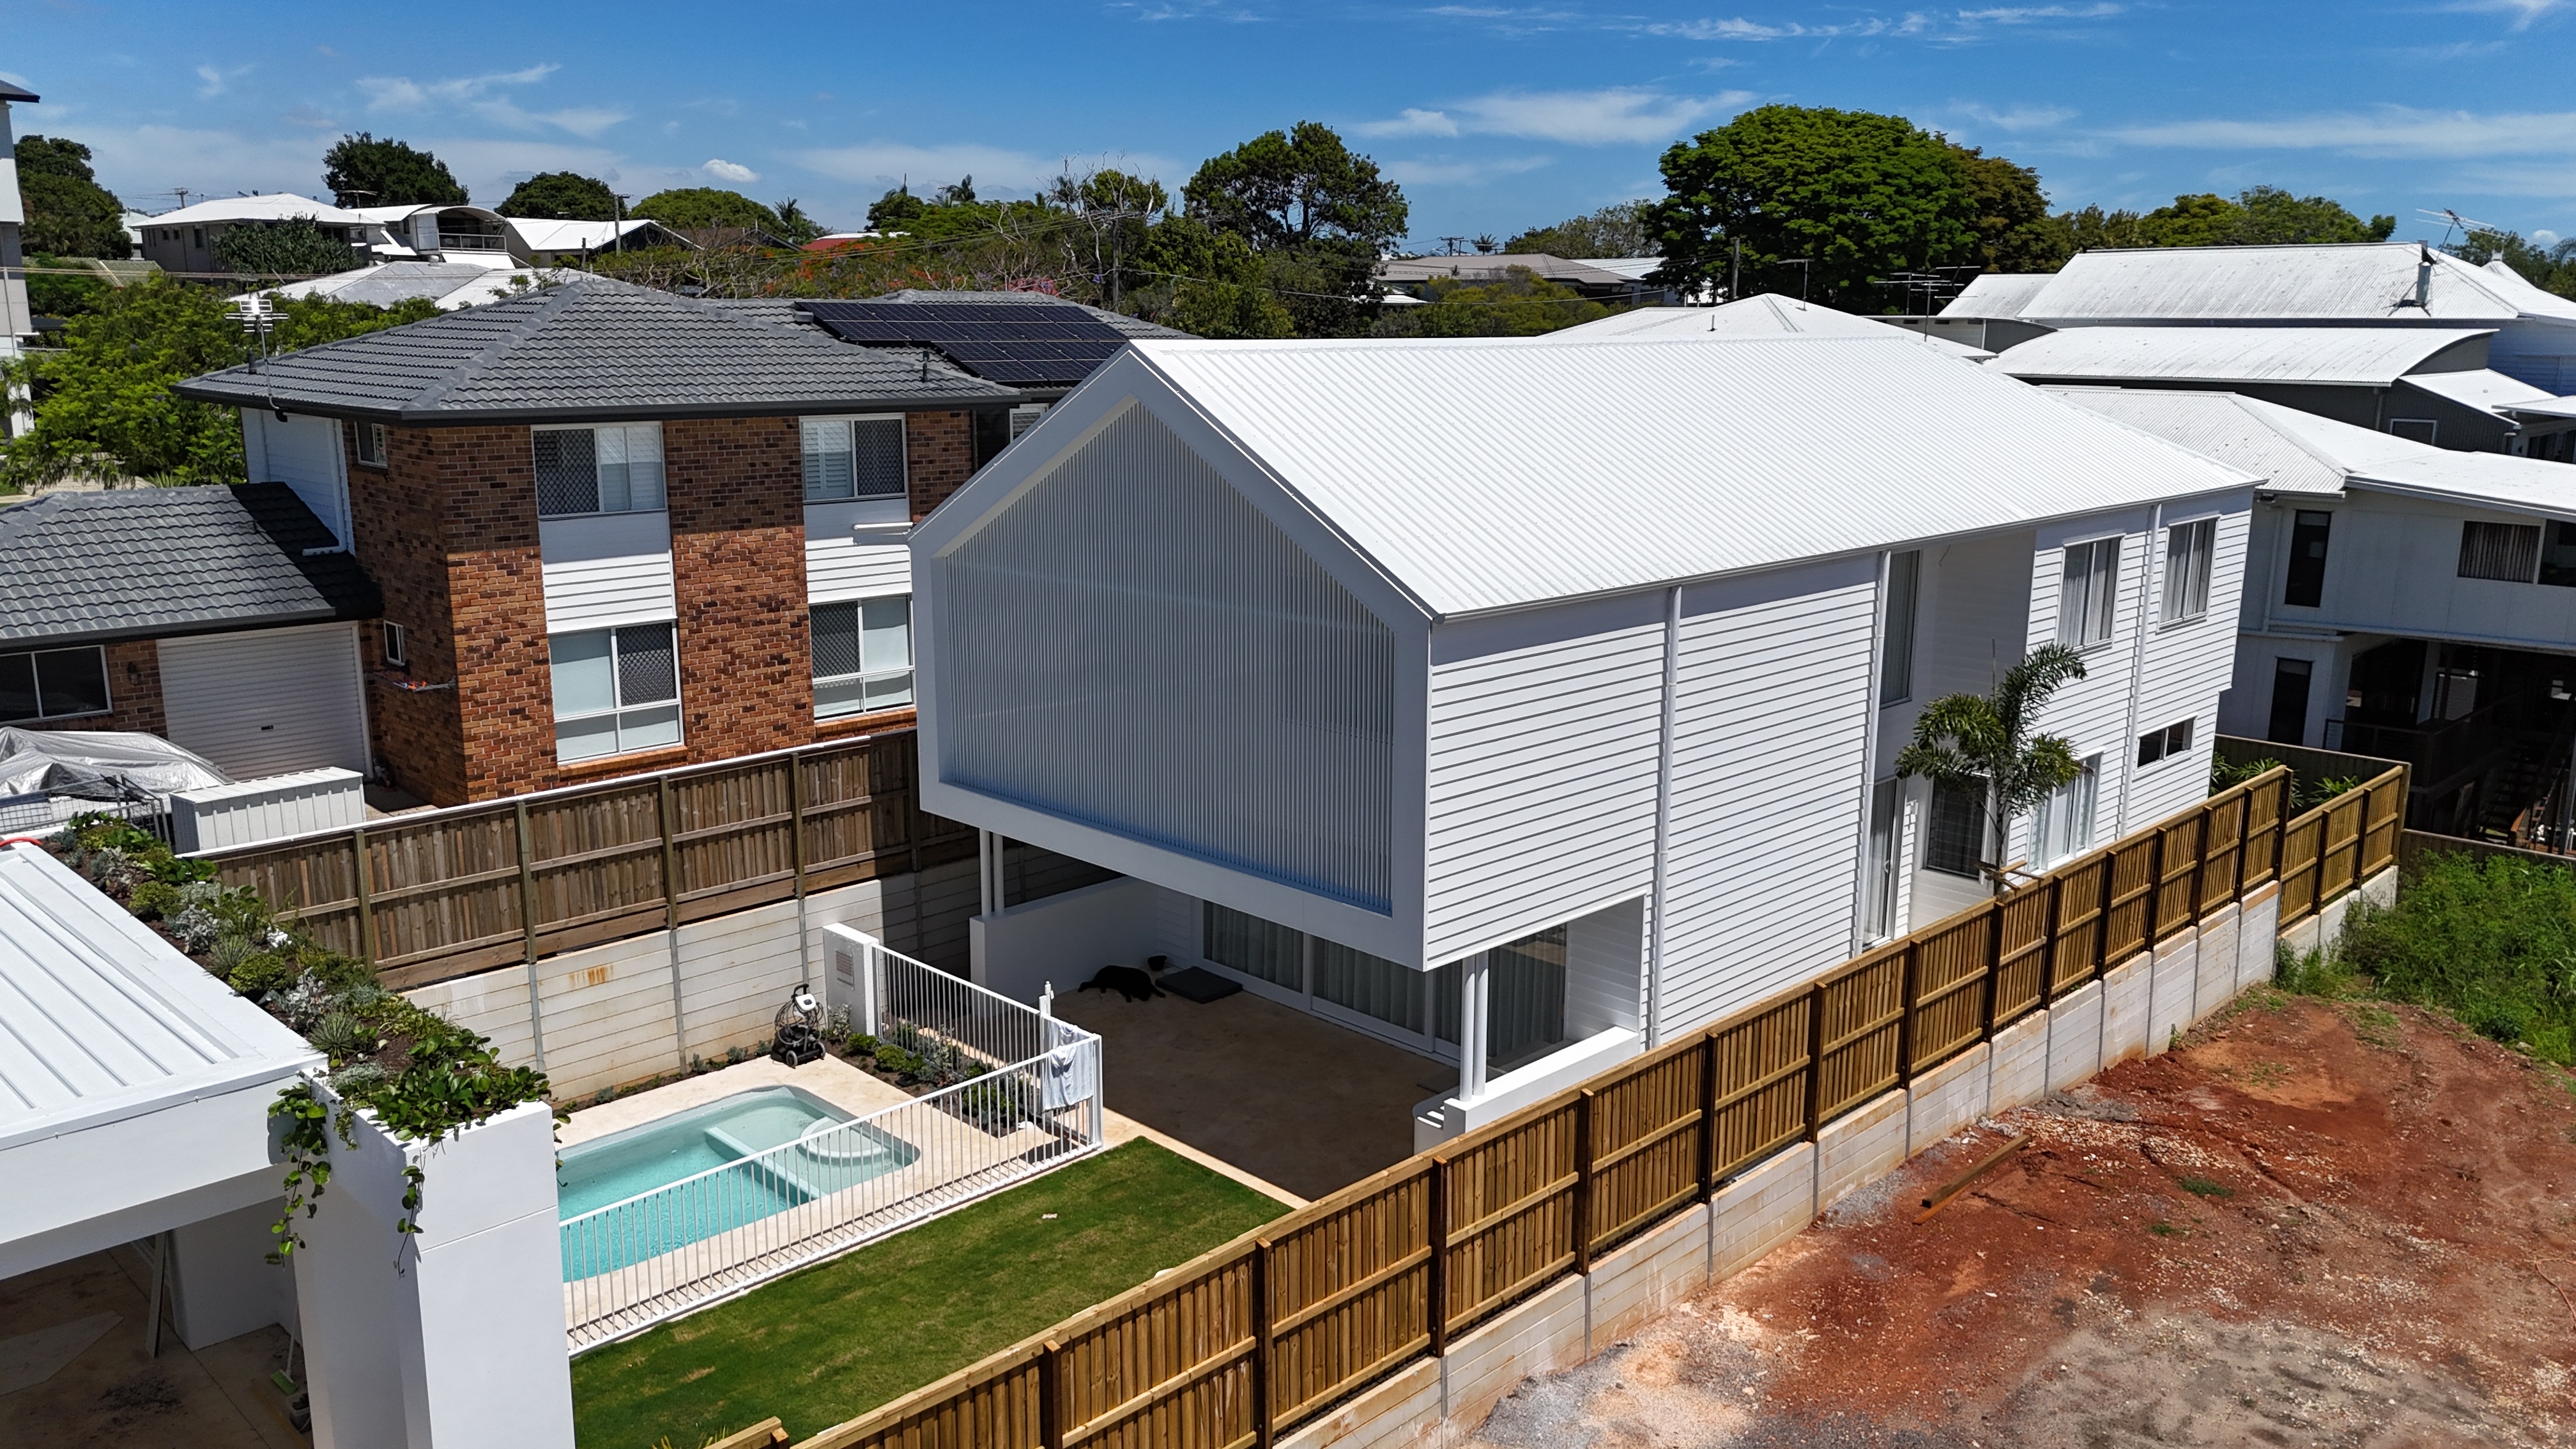
29 Musgrave St Wellington Point
Modern dual gable coastal custom residence with engineered suspended slab & curved louvre screening
Completed architectural custom home showcasing precision carpentry and coastal materiality.
Manly Rd Manly West
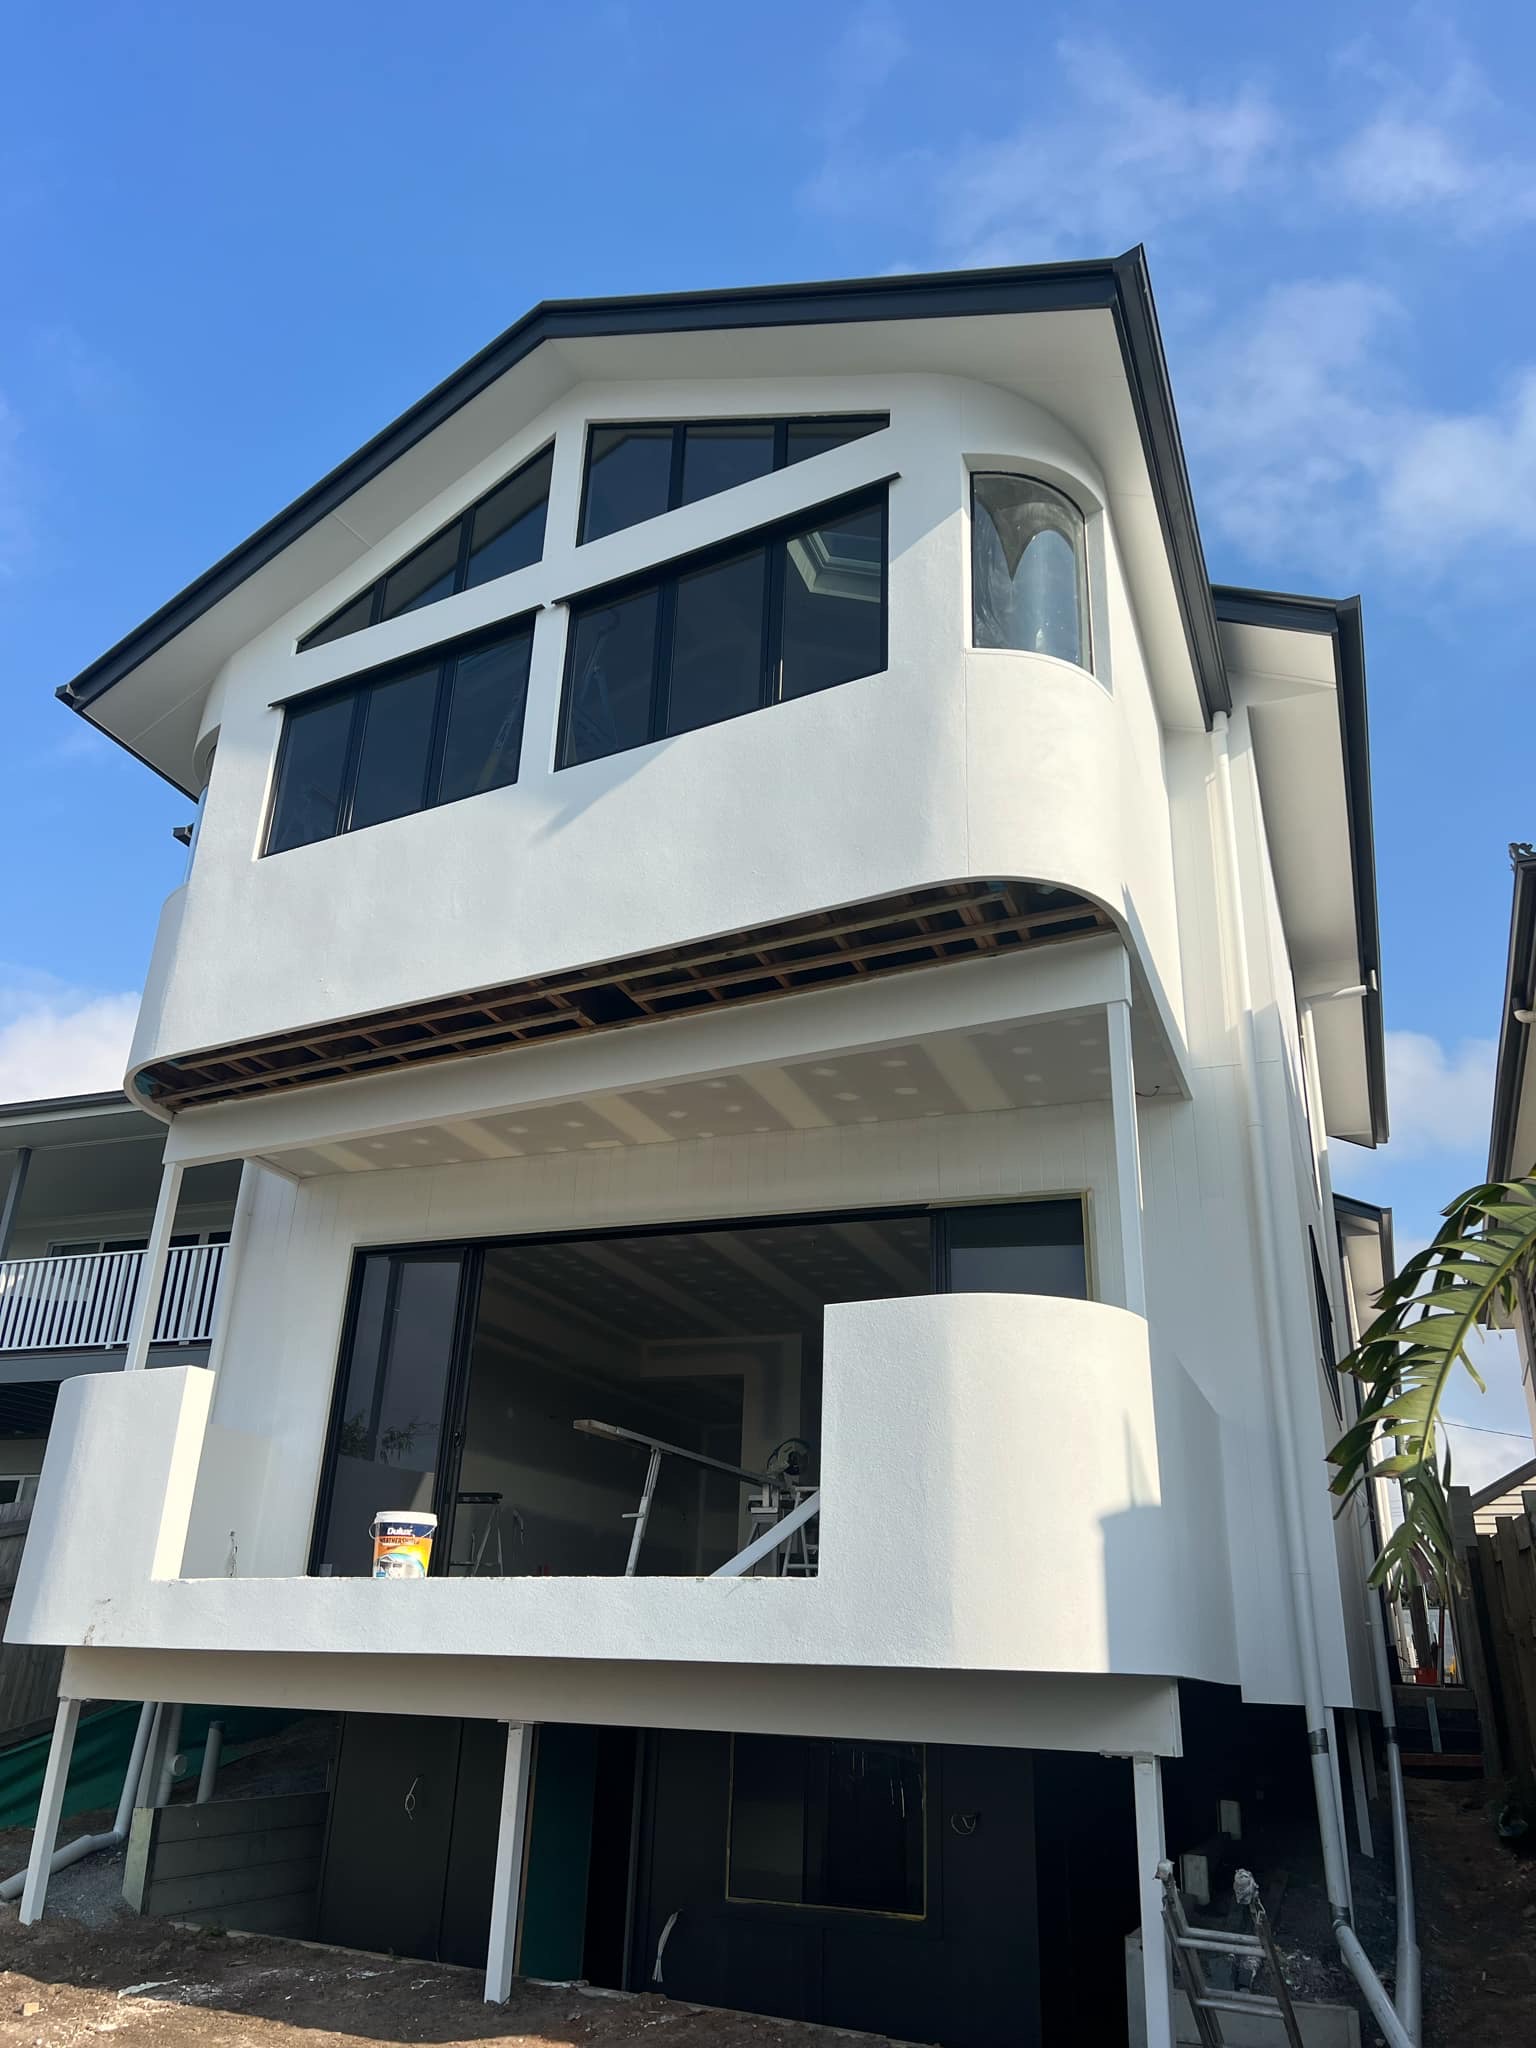
Architectural two-storey residence featuring curved corner glazing & cantilevered balcony
Complex structural build combining custom curved glass, raked glazing and seamless indoor-outdoor living.
Custom New Homes projects we have delivered.
Custom multi-storey architectural build at Manly Road, Manly West. The project features complex structural carpentry and engineering including high-pitched gable roofline with charcoal fascia, precision raked trapezoidal highlight windows, bespoke curved corner framing with specialized curved glazing, cantilevered upper-storey balcony with organic curved rendered parapet, flush-threshold wide-span stacking glass doors connecting internal living to the terrace, and engineered steel stump footings accommodating the sloping bayside block.
Full turnkey custom architectural residential build at 29 Musgrave Street, Wellington Point. Works included site excavation and boundary retaining, precision engineered concrete slab pour with stepped perimeter formwork and subfloor hydraulic penetrations, structural two-storey timber and steel framing, high-pitched modern gable standing seam Colorbond roofline, horizontal weatherboard external cladding, custom curved masonry feature wall integrated with vertical powder-coated sun screening battens, elevated cantilevered outdoor living pavilion, and an in-ground concrete swimming pool with certified white safety fencing.
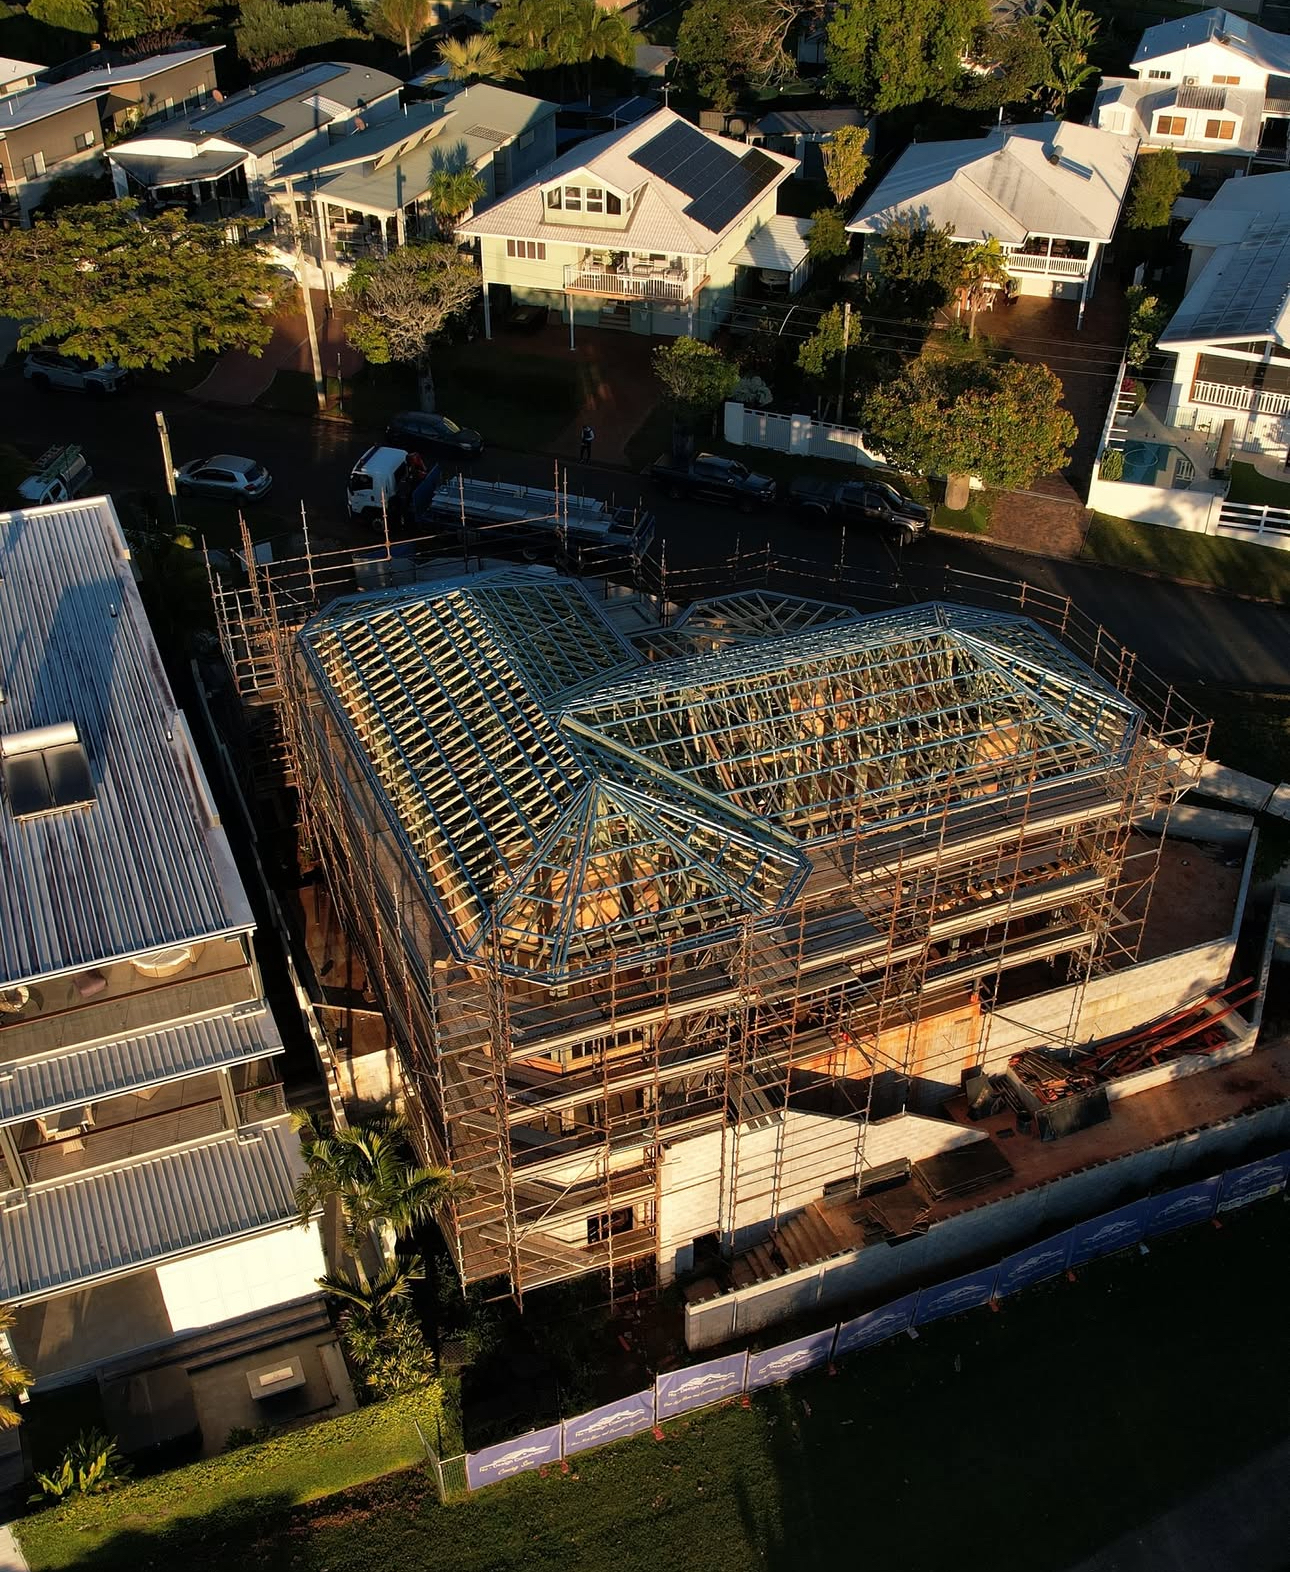
Grand multi-level architectural waterfront custom home at 6 Broadwater Terrace, Redland Bay. The scope encompasses high-load perimeter blockwork retaining, structural steel portal frames, engineered crane-lift roof truss installation, and framing for expansive bay-facing observation suites capturing unobstructed Moreton Bay breezes and views.
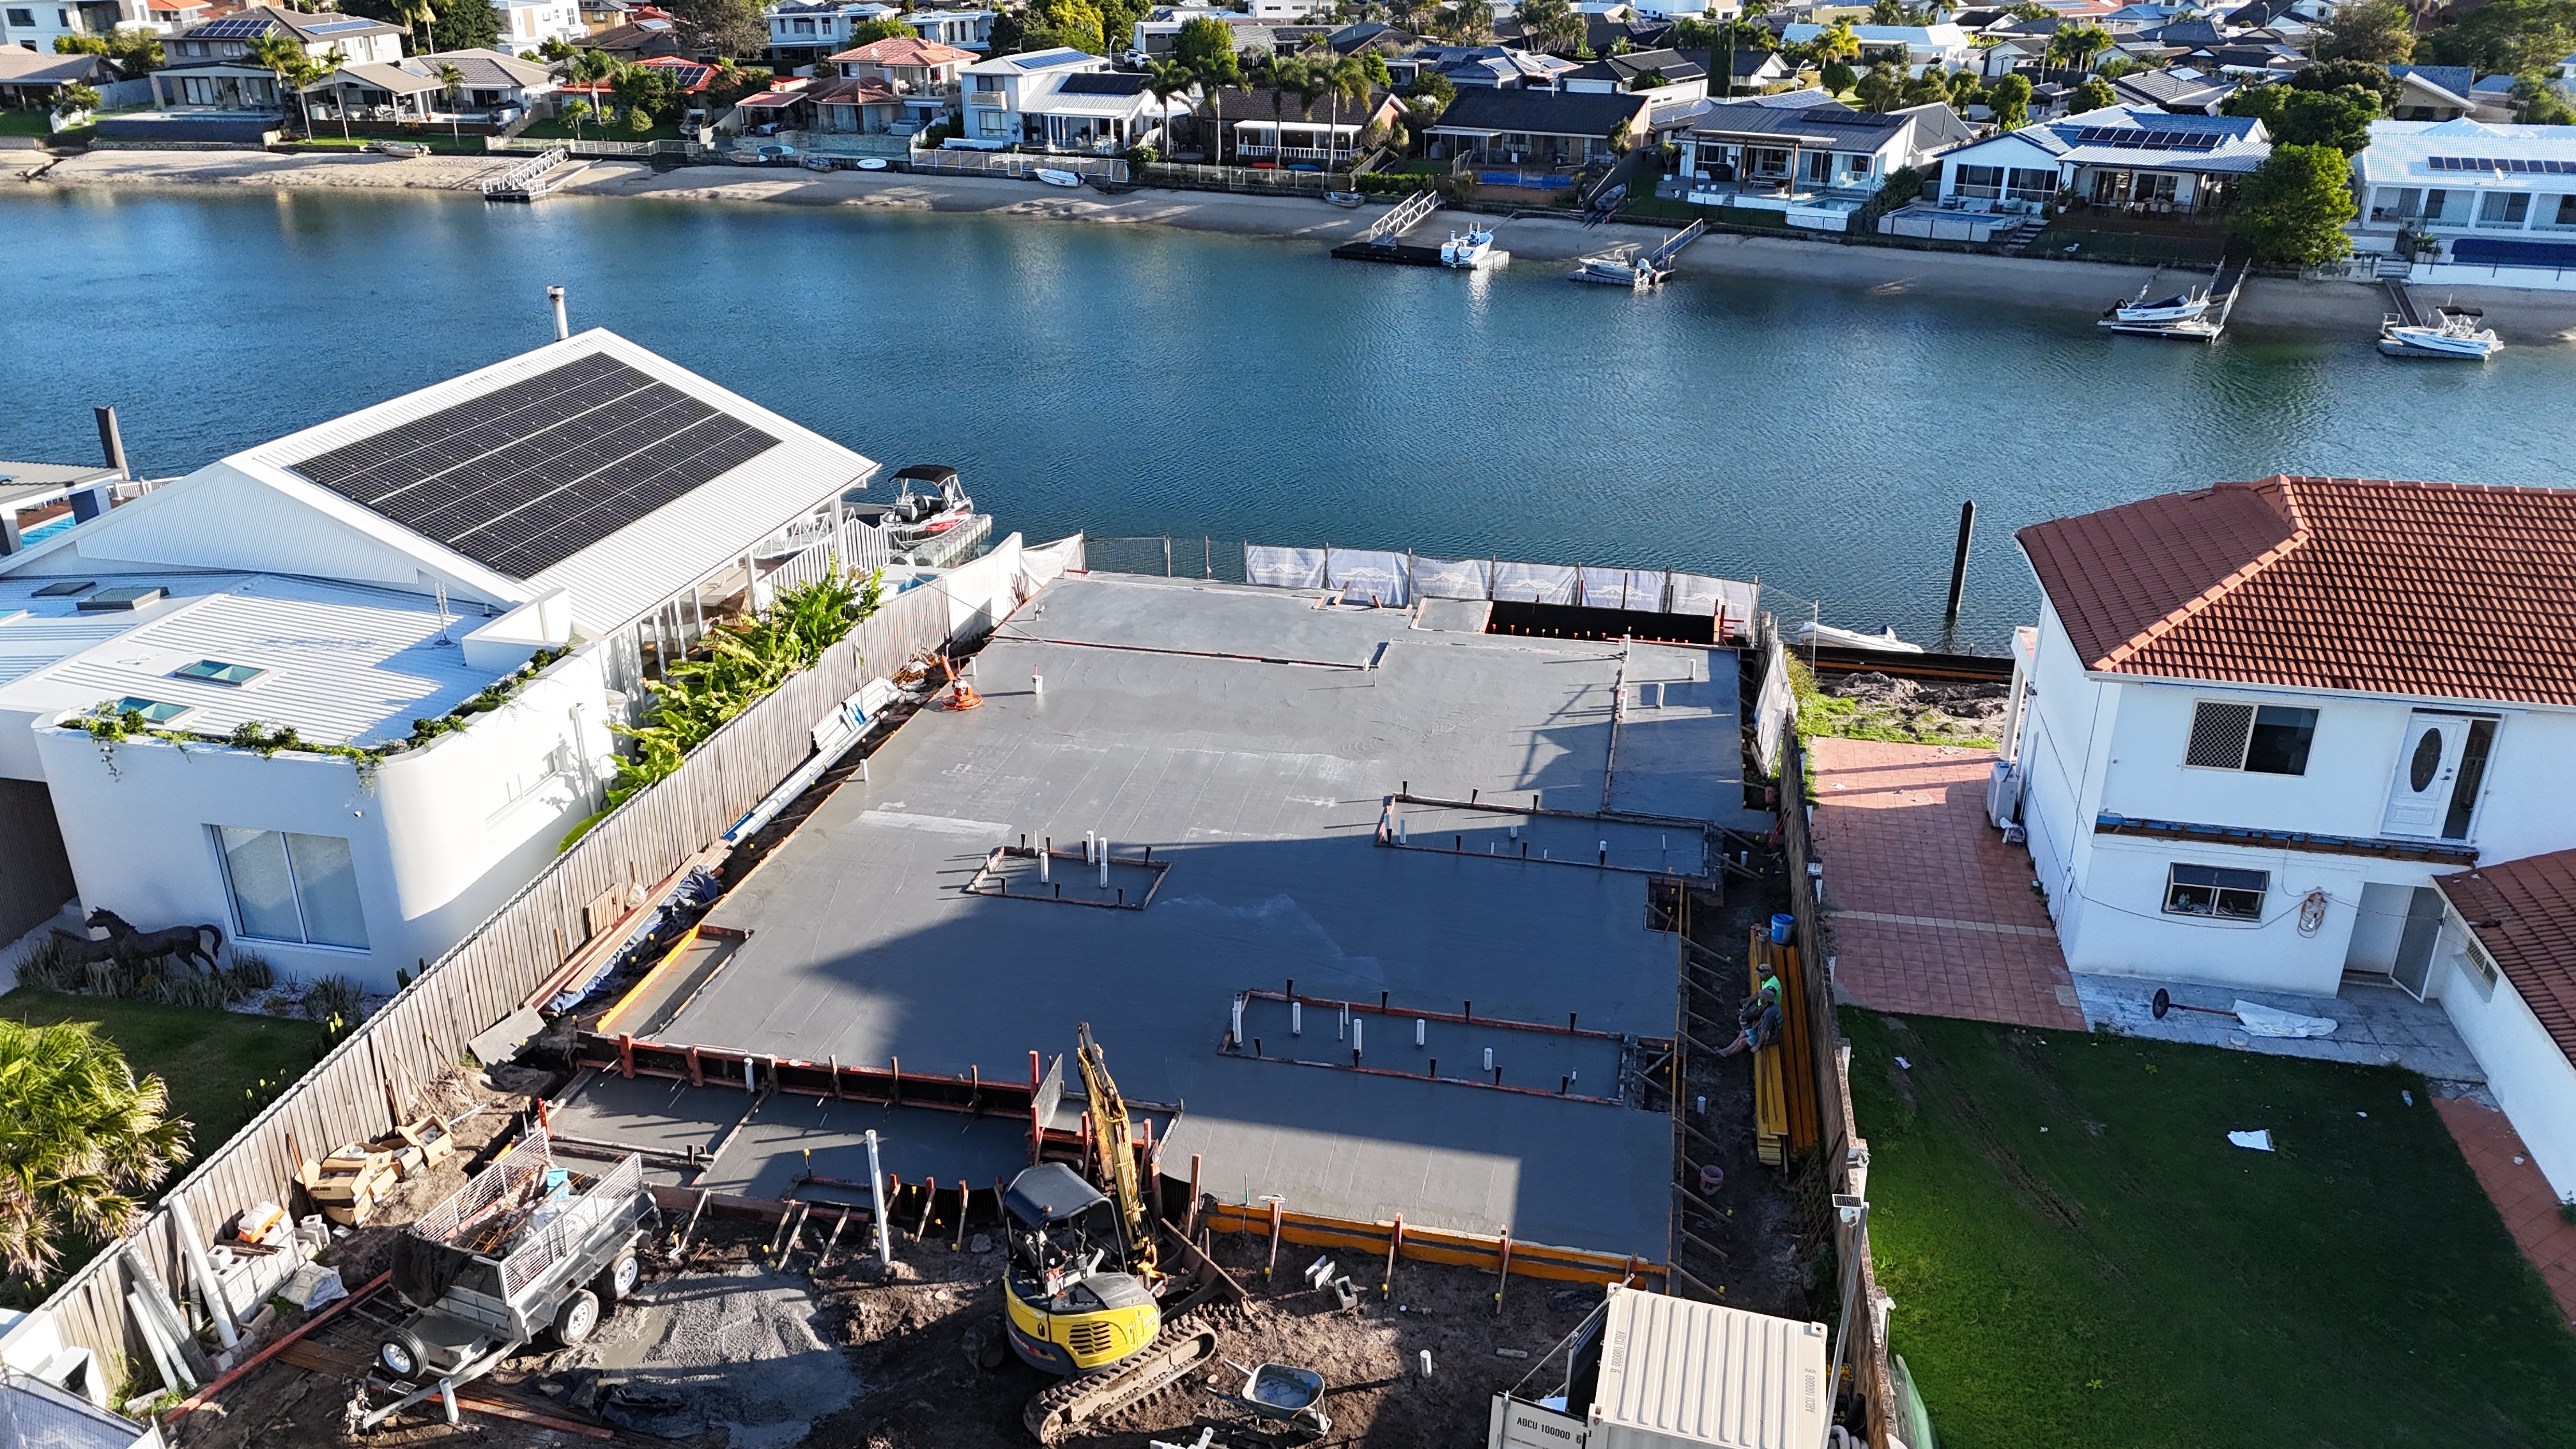
Architectural waterfront luxury residence at 122 Melaleuca Drive, Palm Beach backing onto an active saltwater canal. Scope features rigorous site clearing, deep piling and revetment stabilization, engineered coastal foundation slab with sub-slab moisture barrier, intricate plumbing drainage penetrations, stepped formwork, and complete structural carpentry supervised directly on site.
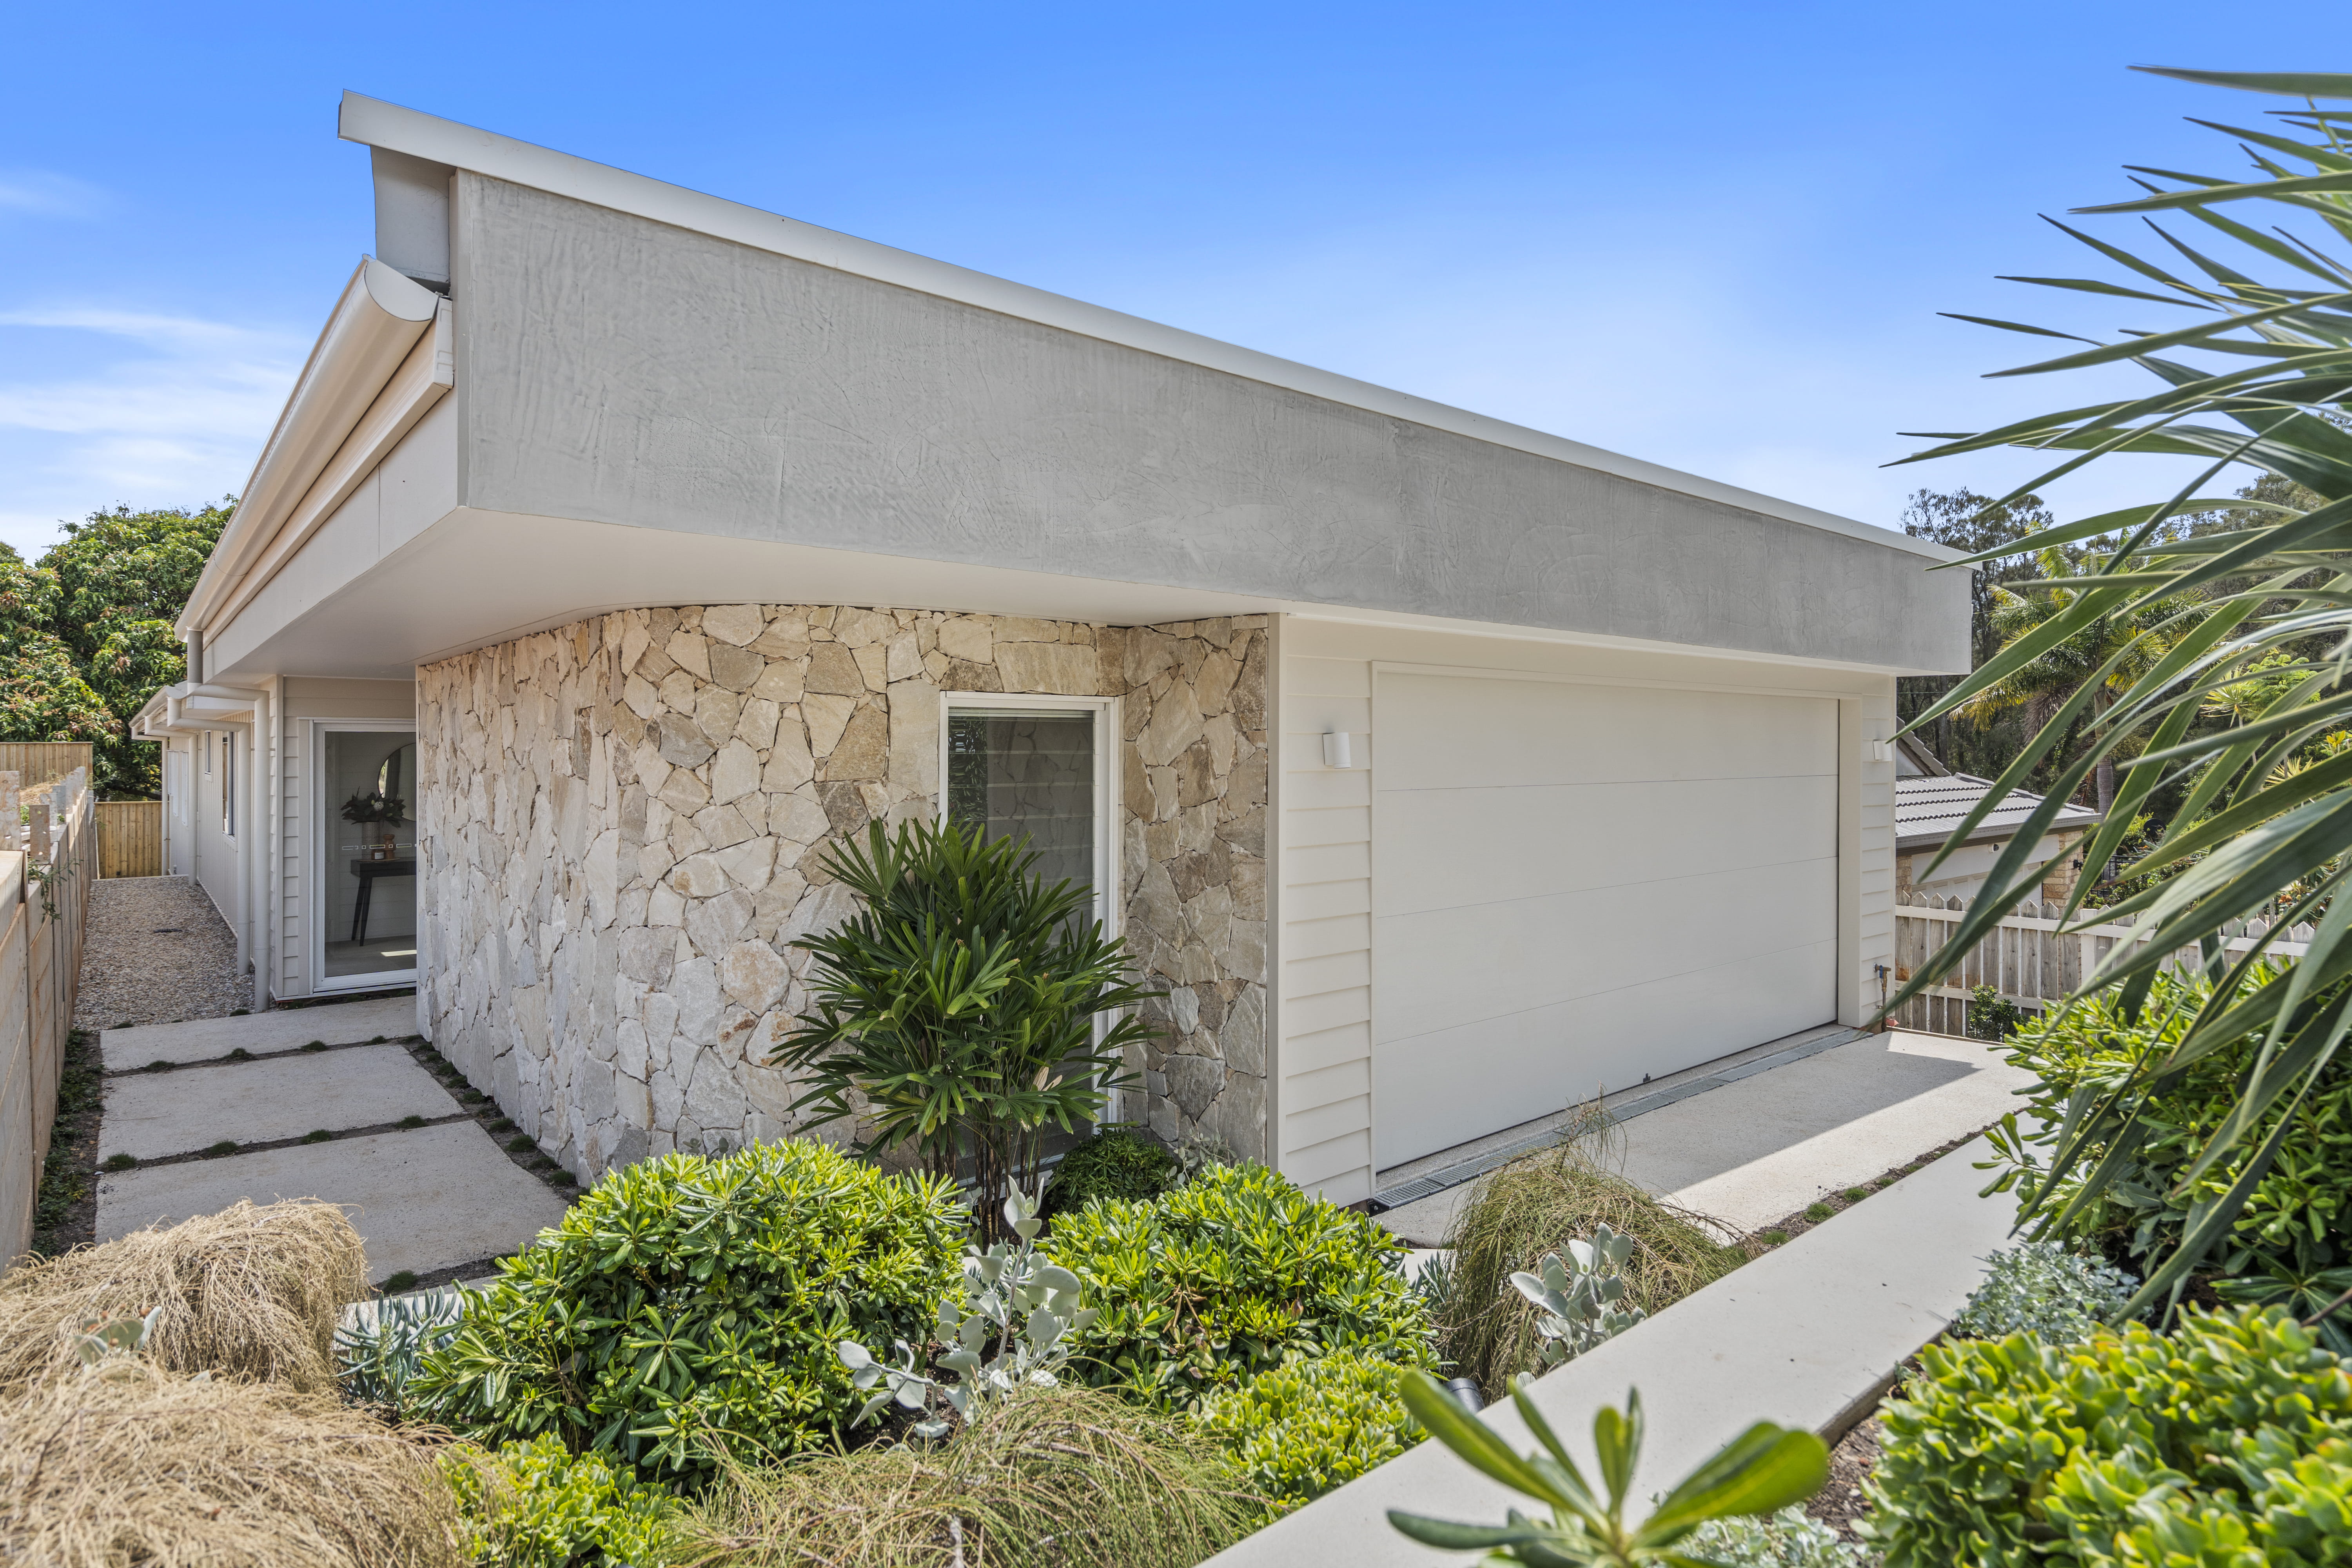
Bespoke single-level coastal residence at 33 Musgrave Street featuring a curved organic dry-stone feature wall, architectural parapet roofline, native subtropical landscape integration and custom craftsmanship throughout.
How Custom New Homes pricing is structured
Every custom home is unique. Pricing is driven by architectural complexity, slope, engineering requirements and chosen fixtures. Nu-Design provides fully itemised cost proposals before any contract is signed, so there are no surprises during construction.
Frequently asked questions about Custom New Homes
Does Antony Stark personally manage our custom home build?
Yes. Antony Stark is the owner, trade carpenter and holder of QBCC licence 1252429, and he supervises the jobsite directly each day.
Can Nu-Design build from plans I already have drawn by an architect?
Absolutely. We routinely collaborate with independent architects and building designers across Redlands and Brisbane.
How long does a custom home build typically take in Redlands?
A bespoke residential build generally ranges between 7 and 12 months from site establishment, depending on size, weather and site slope.
Regions we service for this offering:
Plus Cleveland (4163), our home base. View all service areas.
Related Building Disciplines:
Consult with Antony Stark regarding Custom New Homes.
Receive honest, experienced advice on feasibility, timing and building considerations.