
Nu-Design Constructions Logo
QBCC Low Rise Builder licence no. 1252429 · Proven Queensland Builds

Selected residential works & case studies.

Every project represents a tailored collaboration between homeowner, architect and Antony Stark. Filter by service discipline below.
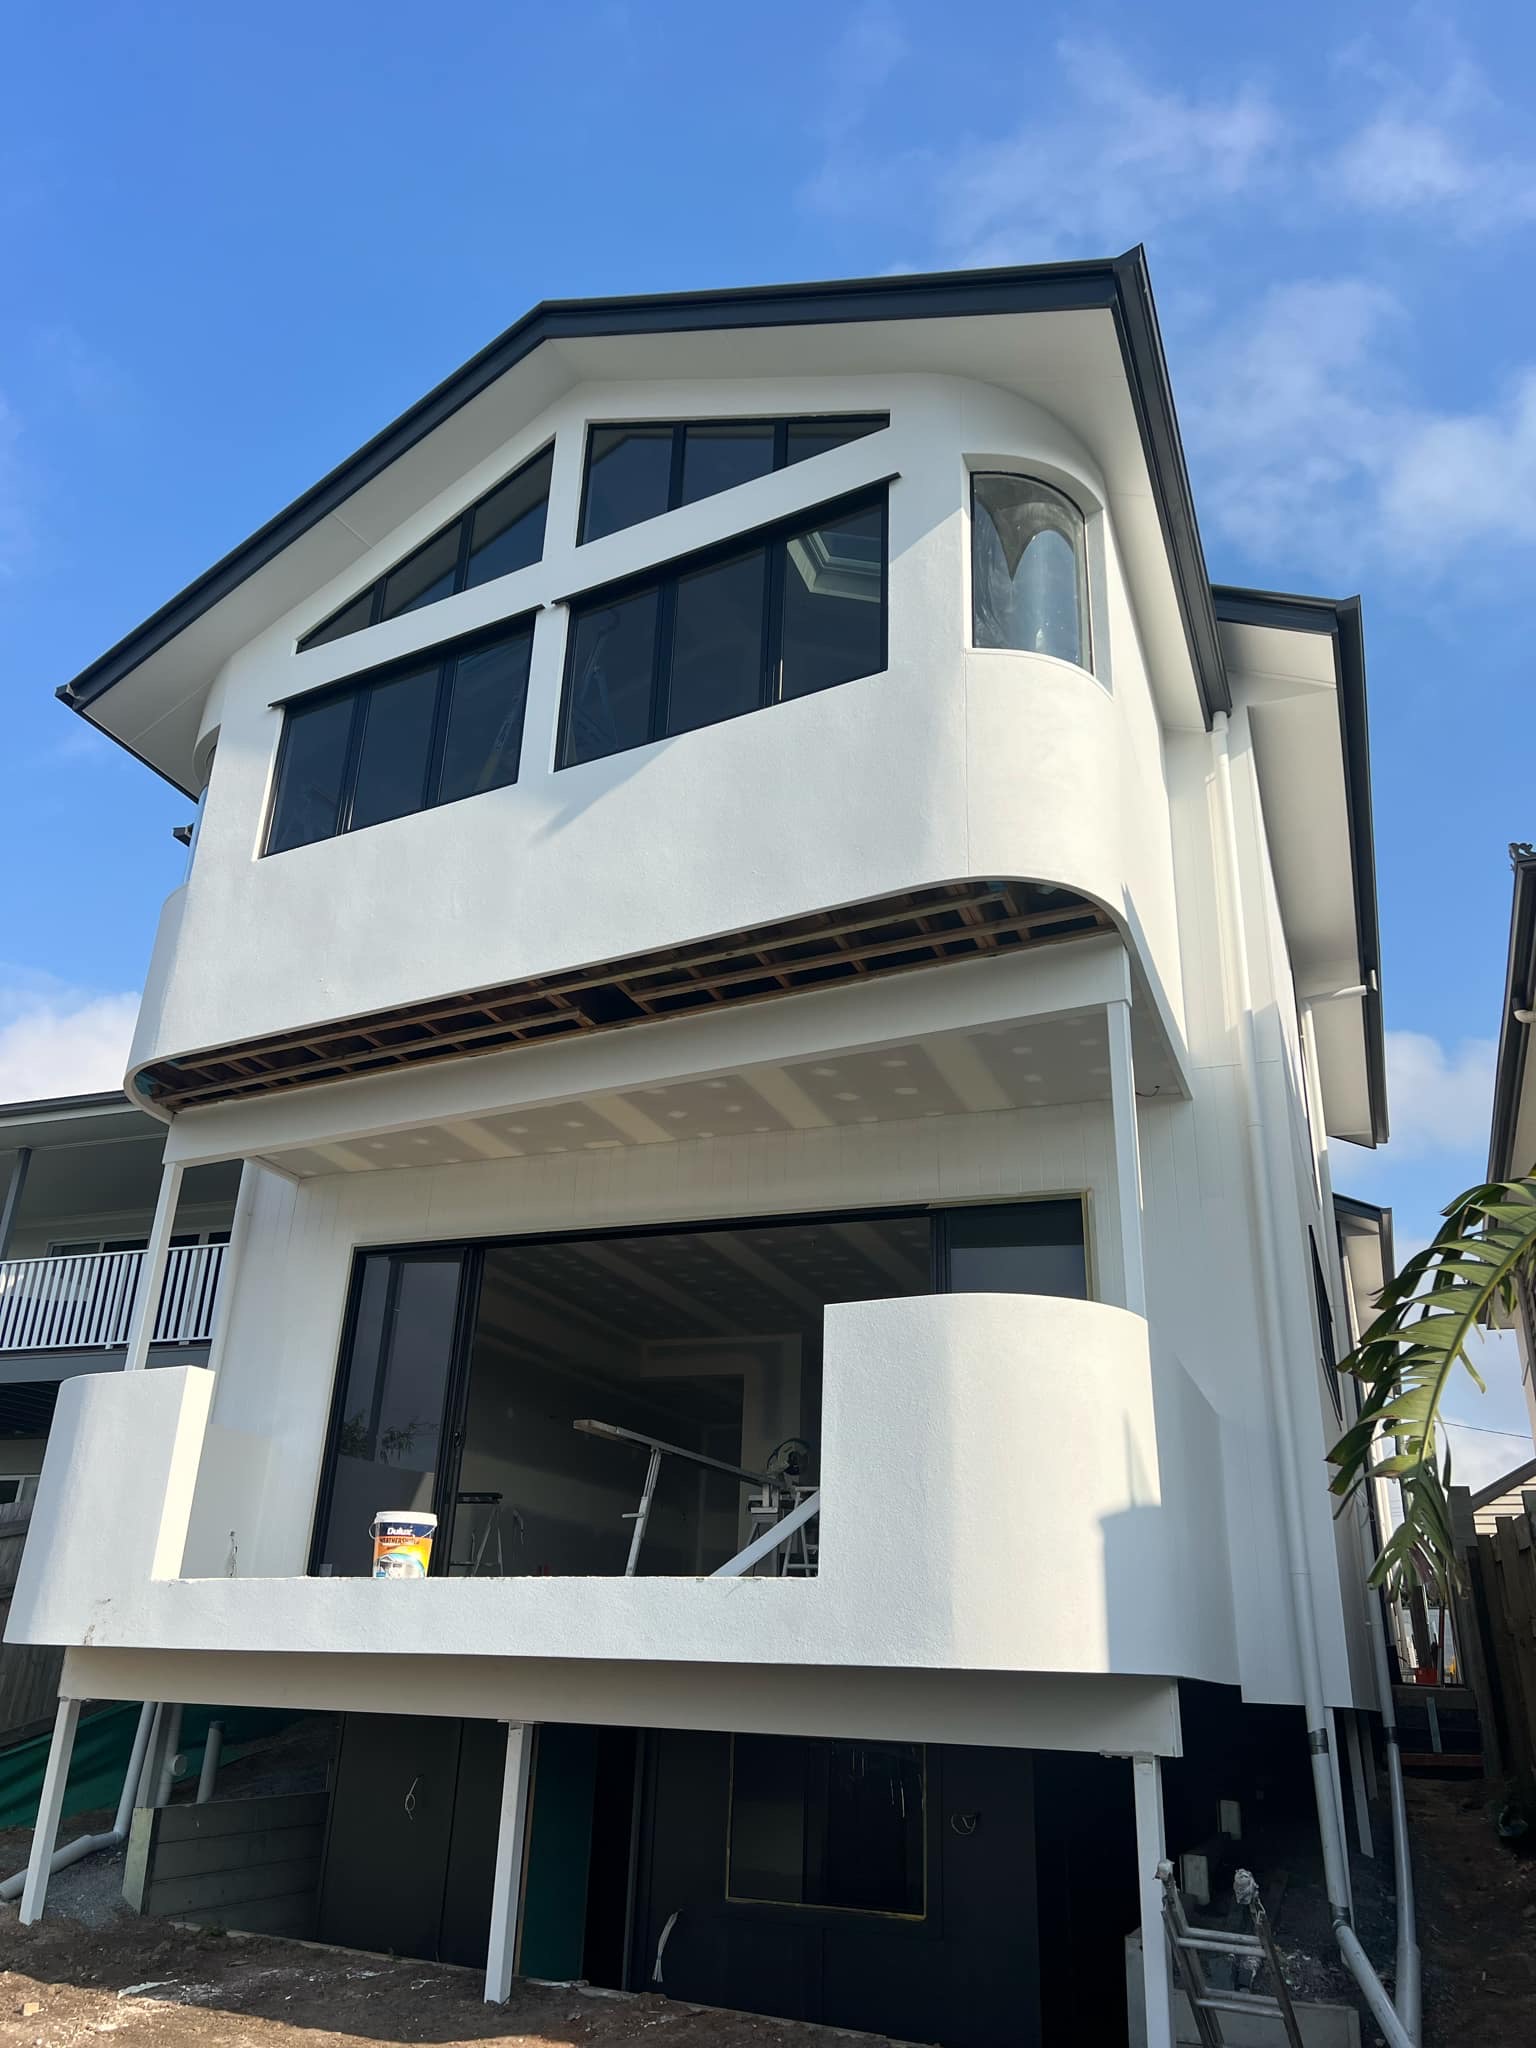
Manly Rd Manly West - Manly Road, Manly West QLD
Manly Road, Manly West QLD
Architectural Multi-Level Coastal Residence, Curved Render & Raked GlazingManly West

Custom multi-storey architectural build at Manly Road, Manly West. The project features complex structural carpentry and engineering including high-pitched gable roofline with charcoal fascia, precision raked trapezoidal highlight windows, bespoke curved corner framing with specialized curved glazing, cantilevered upper-storey balcony with organic curved rendered parapet, flush-threshold wide-span stacking glass doors connecting internal living to the terrace, and engineered steel stump footings accommodating the sloping bayside block.
Custom curved corner framing & specialized curved glassRaked trapezoidal gable highlight window suitesOrganic curved rendered solid balcony balustradesWide-span multi-panel stacking glass terrace doorsEngineered structural steel stumps & sloping site footings100% owner-supervised trade carpentry by Antony Stark
Read Case StudyAntony Stark Lead
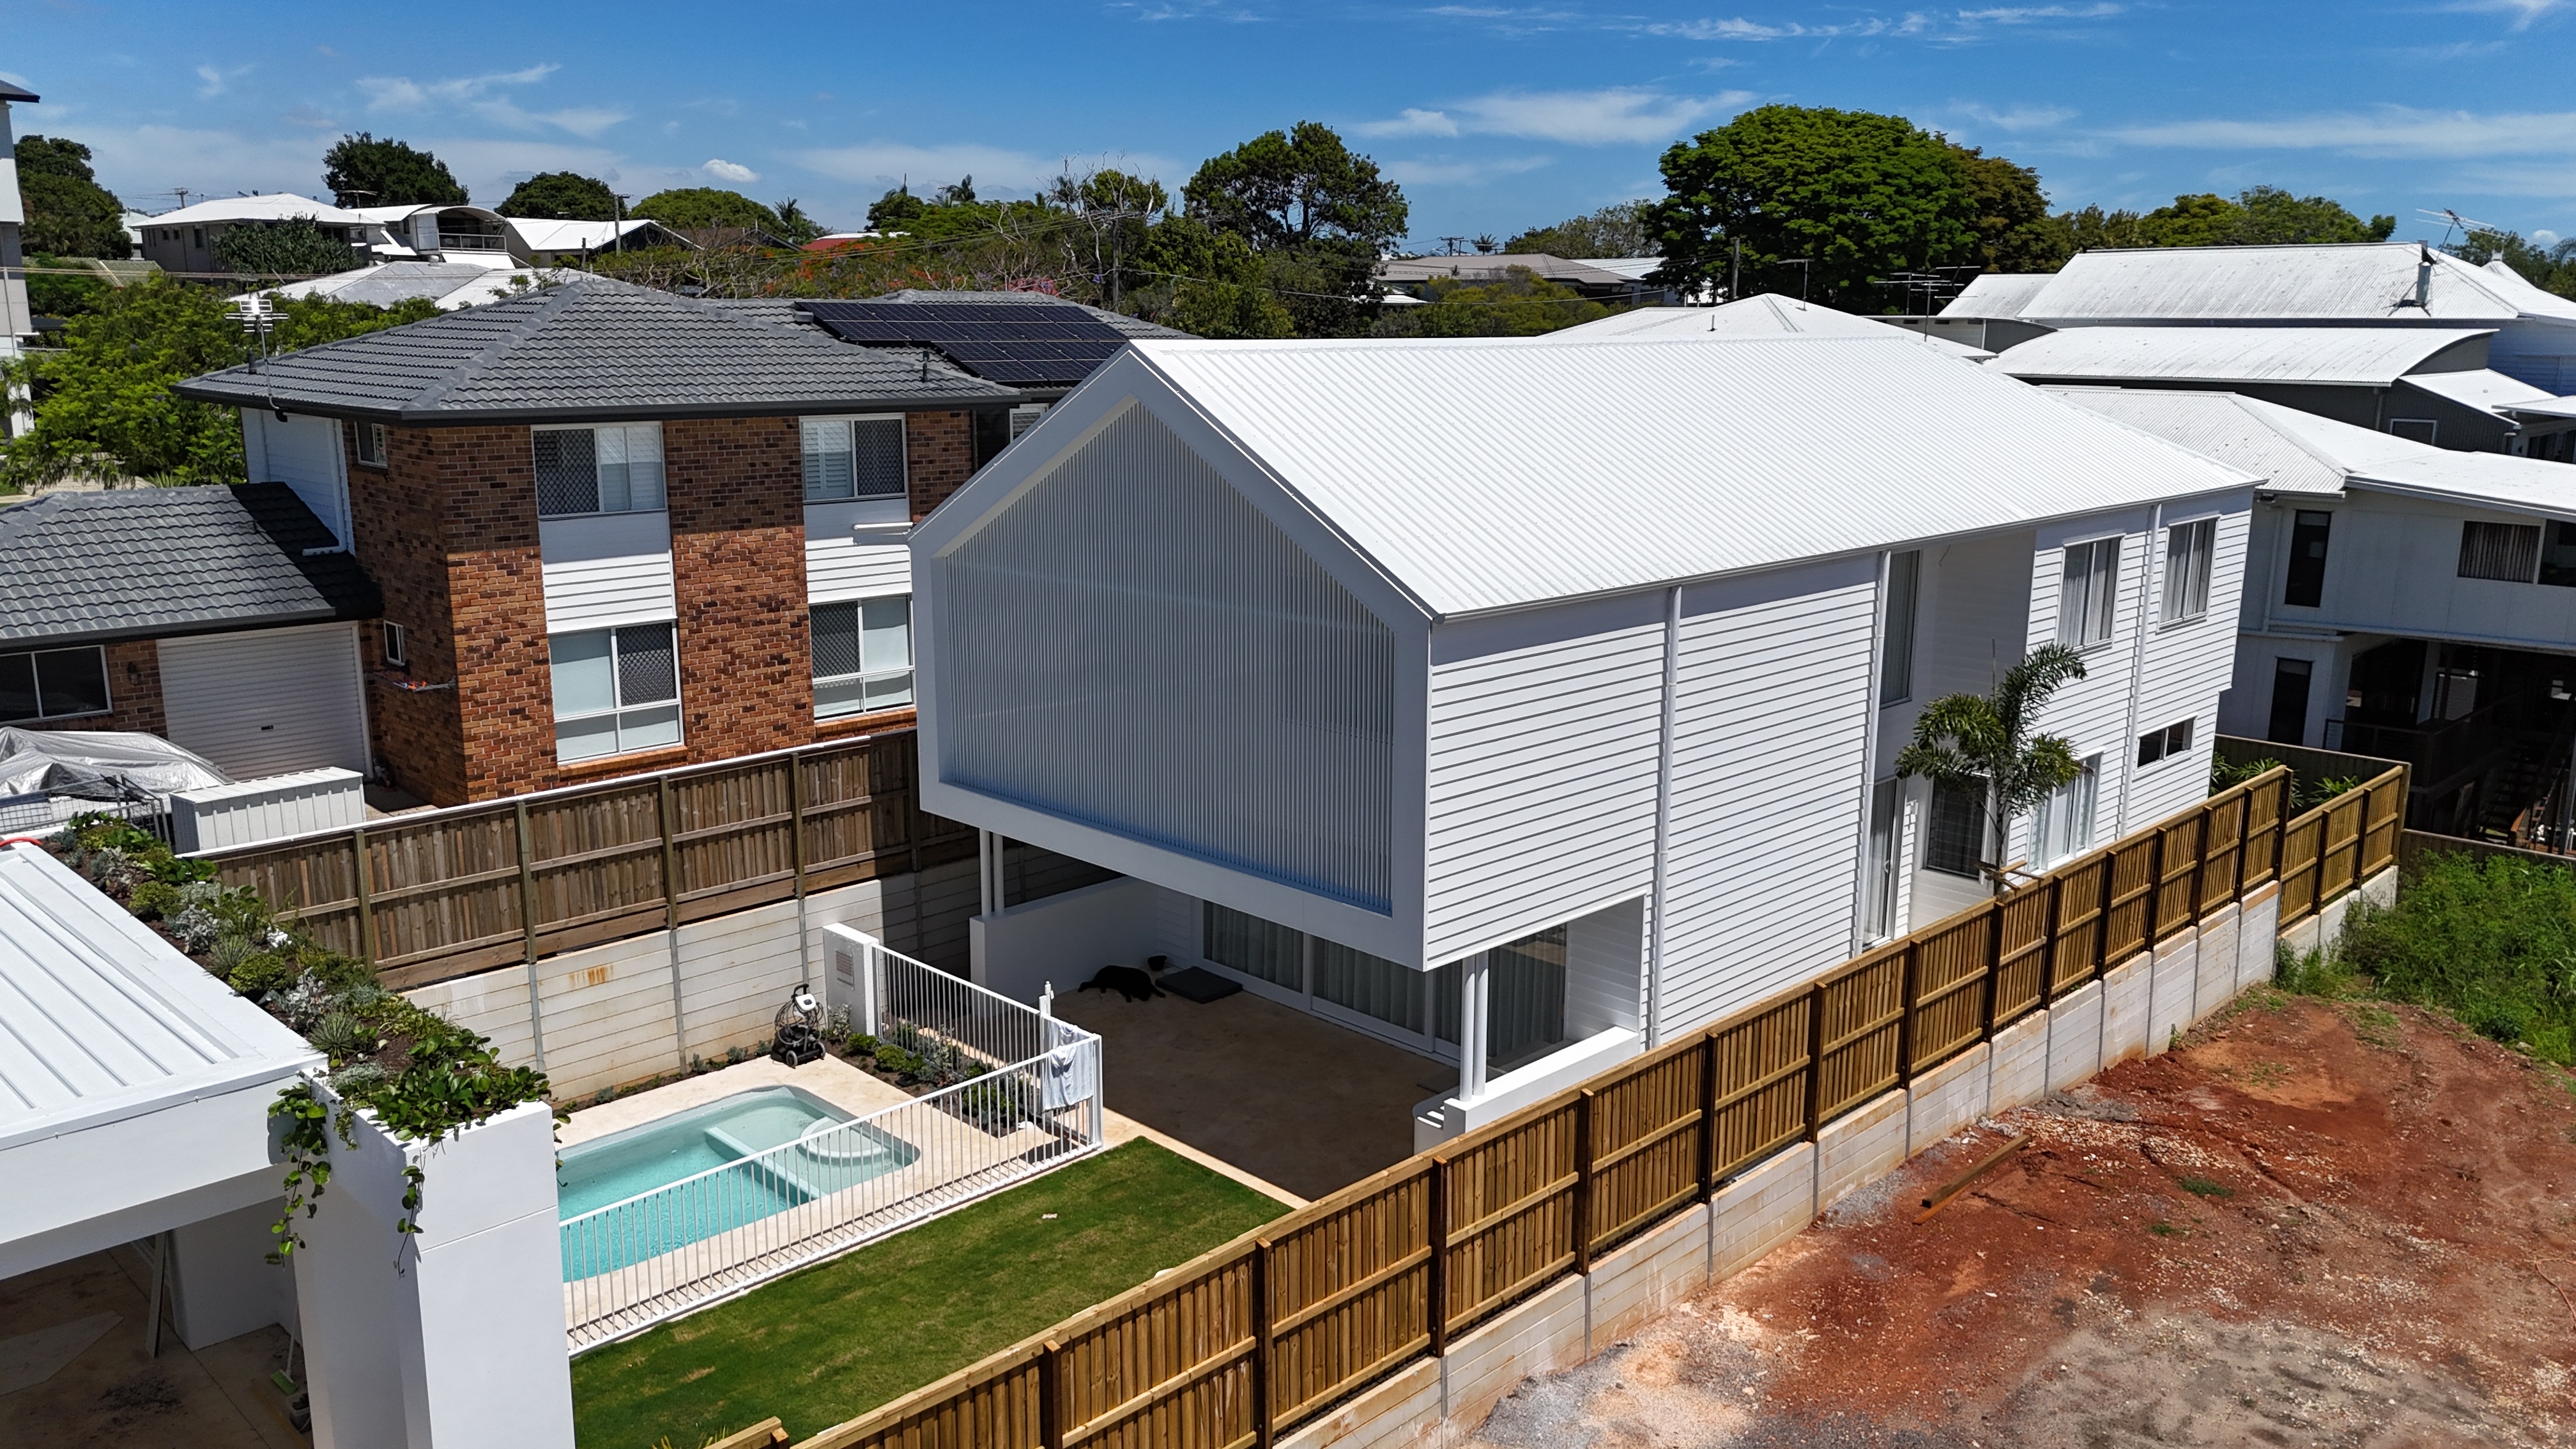
29 Musgrave St Wellington Point - 29 Musgrave Street, Wellington Point QLD
29 Musgrave Street, Wellington Point QLD
Architectural Subtropical Residence, Batten Screening & Custom PoolWellington Point

Full turnkey custom architectural residential build at 29 Musgrave Street, Wellington Point. Works included site excavation and boundary retaining, precision engineered concrete slab pour with stepped perimeter formwork and subfloor hydraulic penetrations, structural two-storey timber and steel framing, high-pitched modern gable standing seam Colorbond roofline, horizontal weatherboard external cladding, custom curved masonry feature wall integrated with vertical powder-coated sun screening battens, elevated cantilevered outdoor living pavilion, and an in-ground concrete swimming pool with certified white safety fencing.
Modern two-storey gable architecture & Colorbond roofCurved rendered masonry wall with vertical louvre battensEngineered foundation slab with boundary acoustic retainingCantilevered covered alfresco living & poolside terraceCustom in-ground plunge pool with certified safety enclosure100% owner-supervised trade craftsmanship by Antony Stark
Read Case StudyAntony Stark Lead
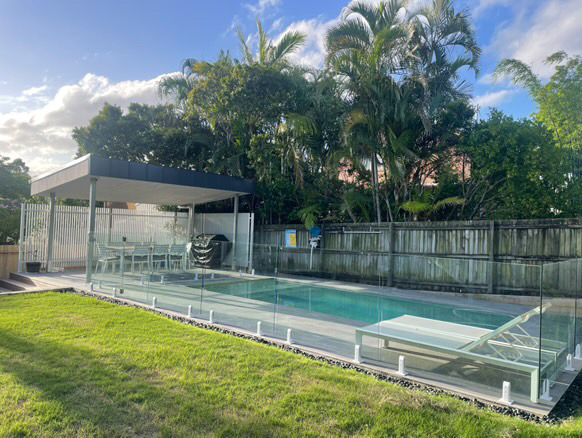
6 Gurnai St Tingalpa - 6 Gurnai Street, Tingalpa QLD
6 Gurnai Street, Tingalpa QLD
Architectural Poolside Pavilion, In-Ground Pool & Outdoor Living SuiteTingalpa

Complete outdoor lifestyle and alfresco entertainment transformation at 6 Gurnai Street, Tingalpa. Scope encompassed structural excavation, engineered in-ground concrete swimming pool construction, large-format charcoal stone coping tiles with mitred corner detail, custom steel-framed flyover poolside pavilion with architectural fascia, integrated privacy screening, compliant frameless glass balustrading on marine spigots, and a perimeter river-pebble drainage swale.
Engineered in-ground concrete pool & internal stepsSteel-framed architectural poolside cabana pavilionLarge-format charcoal porcelain non-slip coping tilesFrameless glass pool fencing on marine-grade spigotsRiver-pebble drainage trench & subfloor stormwater management100% owner-supervised trade craftsmanship by Antony Stark
Read Case StudyAntony Stark Lead
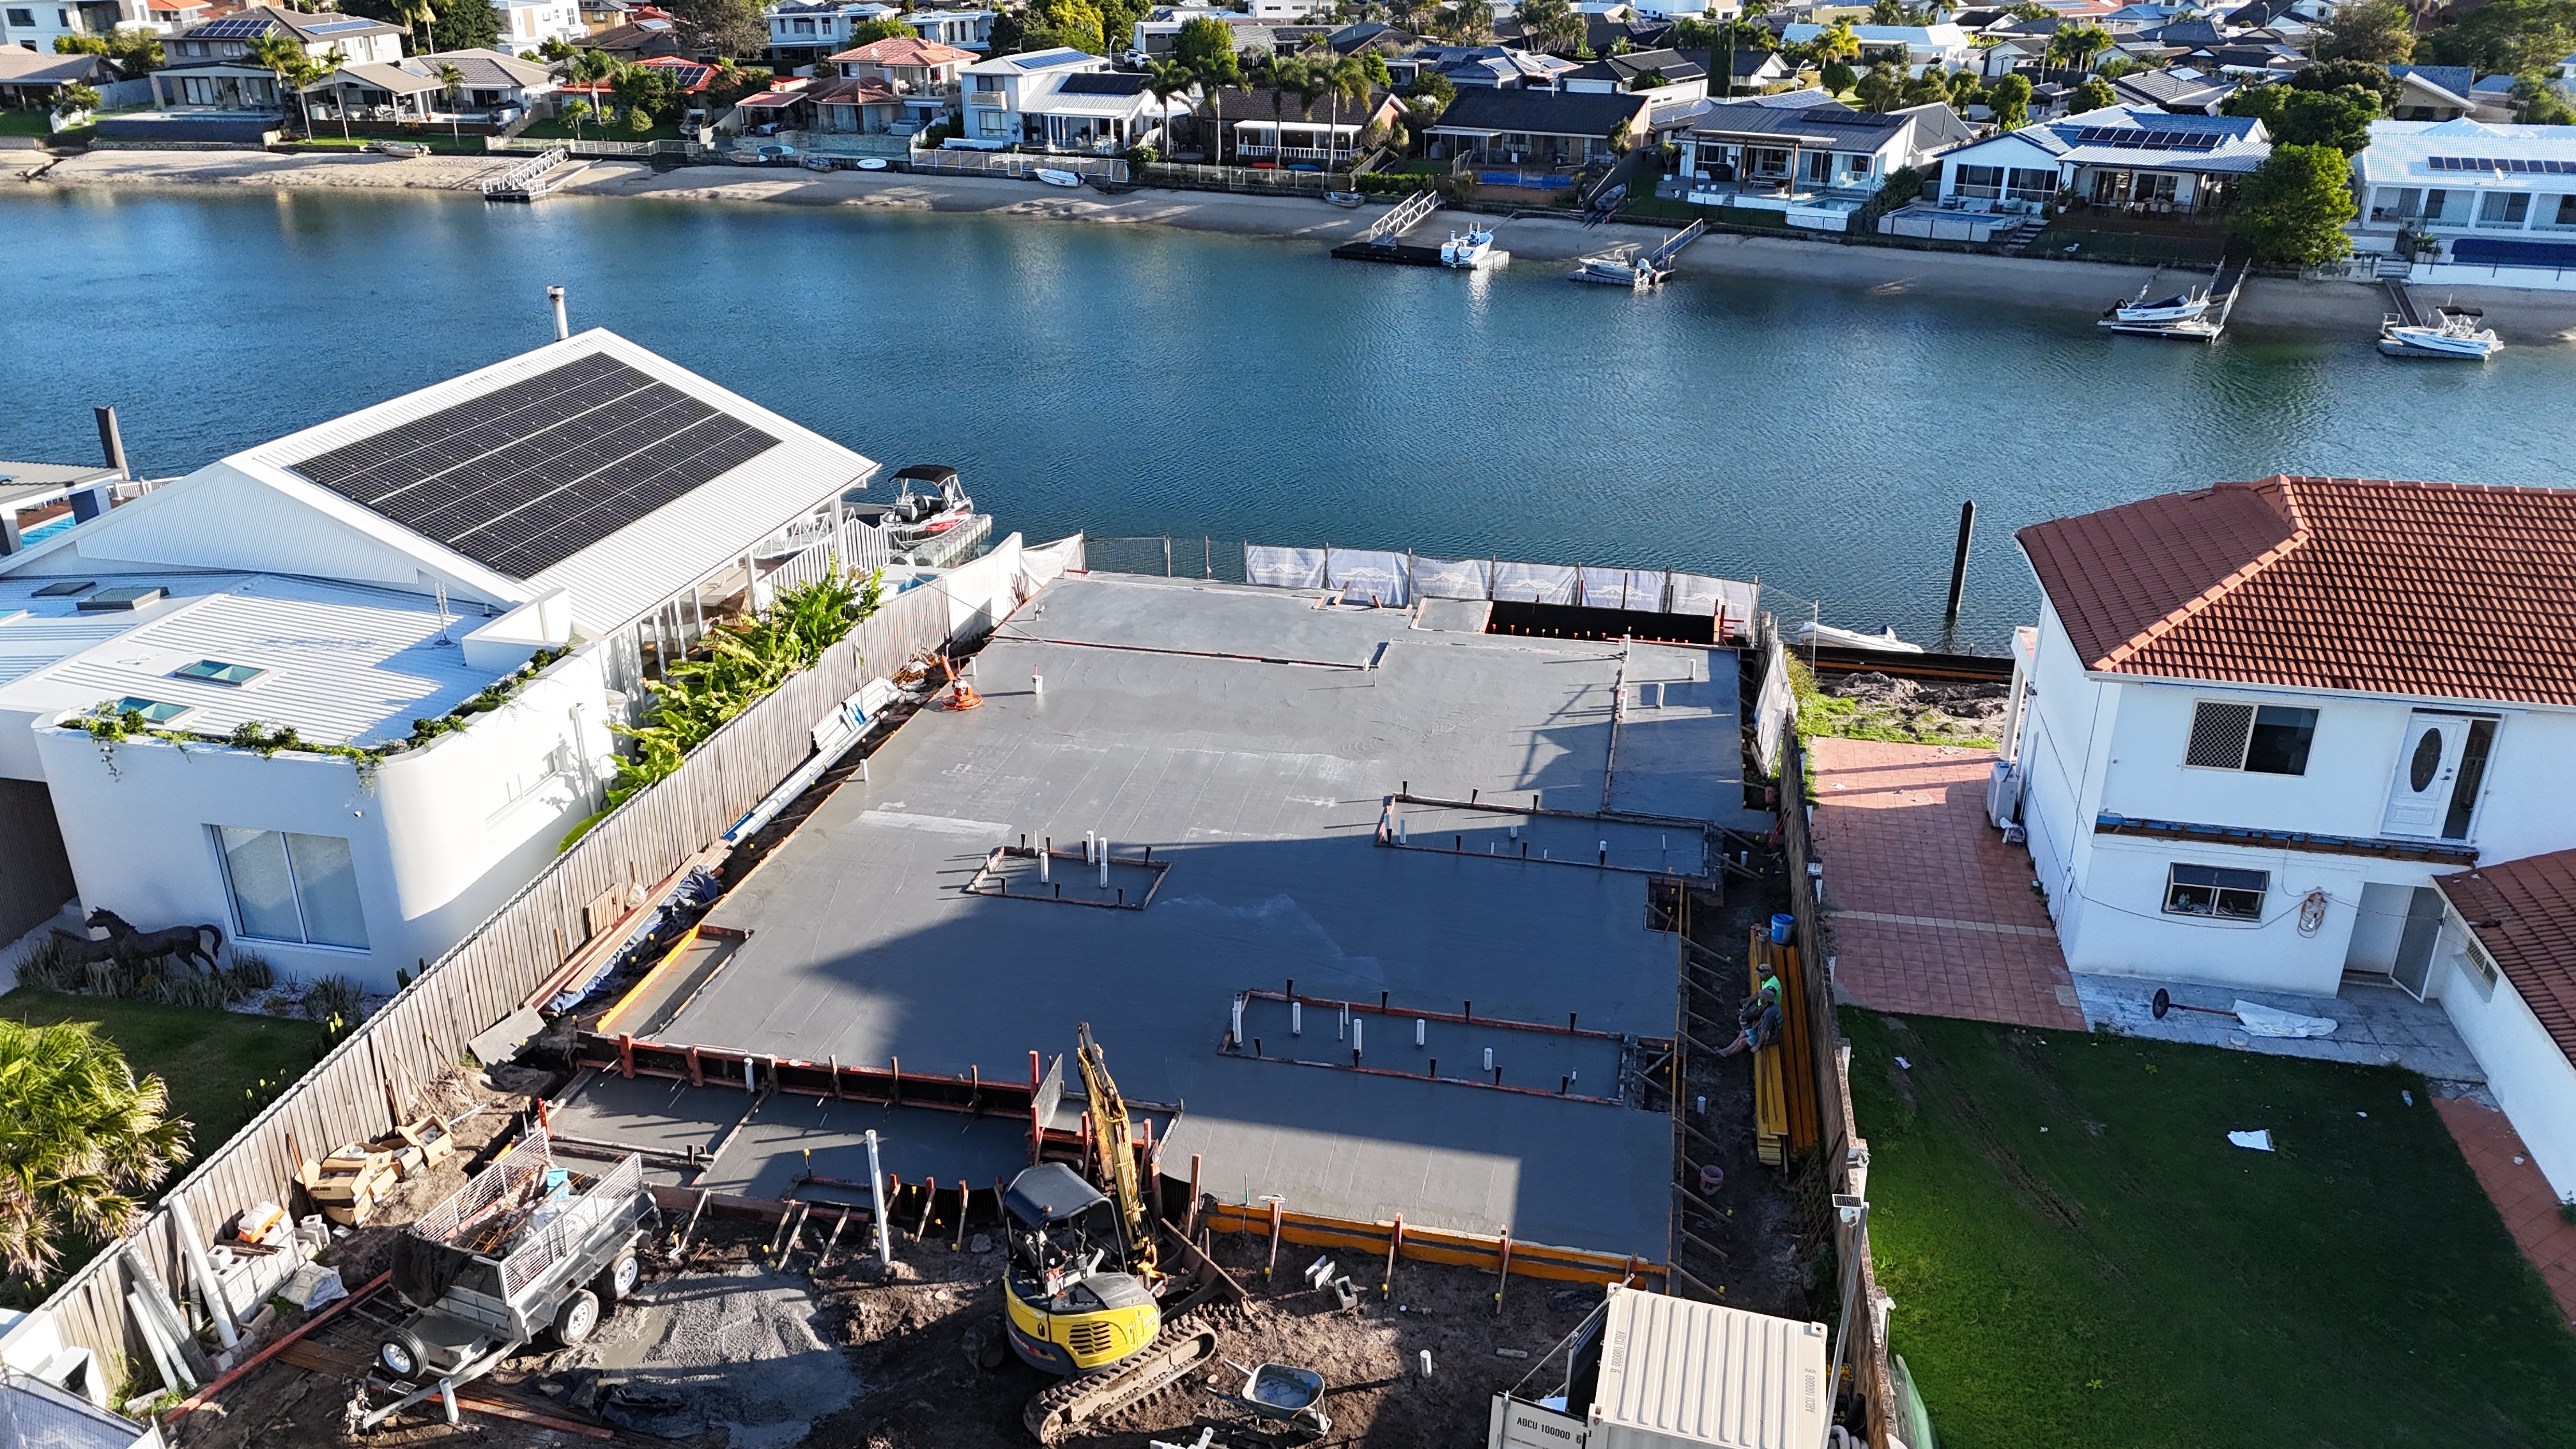
122 Melaleuca Dr Palm Beach - 122 Melaleuca Drive, Palm Beach QLD
122 Melaleuca Drive, Palm Beach QLD
Waterfront Architectural Custom Build & Engineered Slab PourPalm Beach

Architectural waterfront luxury residence at 122 Melaleuca Drive, Palm Beach backing onto an active saltwater canal. Scope features rigorous site clearing, deep piling and revetment stabilization, engineered coastal foundation slab with sub-slab moisture barrier, intricate plumbing drainage penetrations, stepped formwork, and complete structural carpentry supervised directly on site.
Canal-front engineered concrete slab pourPrecision subfloor plumbing & drainage rough-inPerimeter timber formwork & laser-levelled heightsHigh coastal wind & saltwater resilience engineeringSloped waterfront site management & tight access plant100% owner-supervised trade carpentry by Antony Stark
Read Case StudyAntony Stark Lead
6 Broadwater Tce Redland Bay - 6 Broadwater Terrace, Redland Bay QLD
6 Broadwater Terrace, Redland Bay QLD
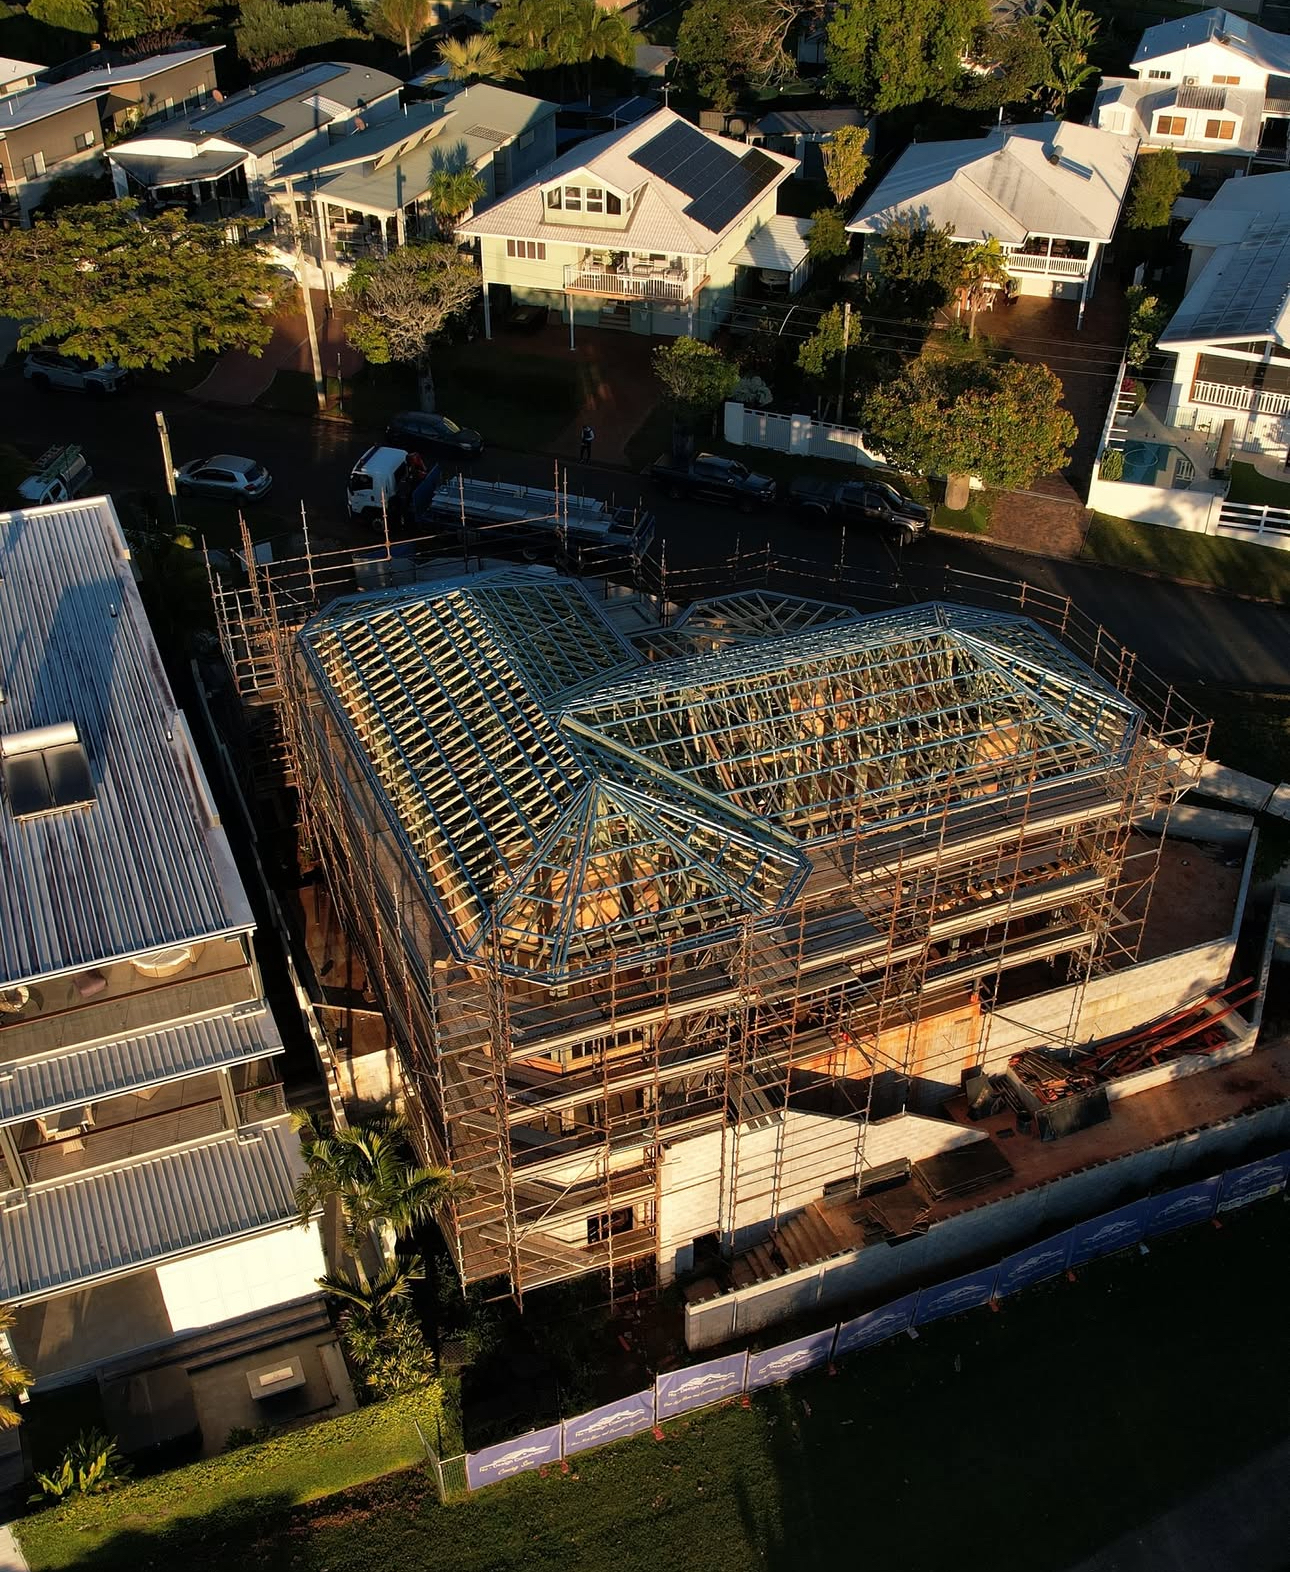
Three-Storey Coastal Custom Build & Structural Steel Crane LiftRedland Bay

Grand multi-level architectural waterfront custom home at 6 Broadwater Terrace, Redland Bay. The scope encompasses high-load perimeter blockwork retaining, structural steel portal frames, engineered crane-lift roof truss installation, and framing for expansive bay-facing observation suites capturing unobstructed Moreton Bay breezes and views.
Multi-storey structural steel & truss crane liftGalvanised steel portal frame shear bracingEngineered multi-pitch coastal roof systemPanoramic faceted bay-window framingHigh coastal wind-load engineering100% owner-supervised trade carpentry by Antony Stark
Read Case StudyAntony Stark Lead
Denham St Tarragindi - Denham Street, Tarragindi QLD
Denham Street, Tarragindi QLD
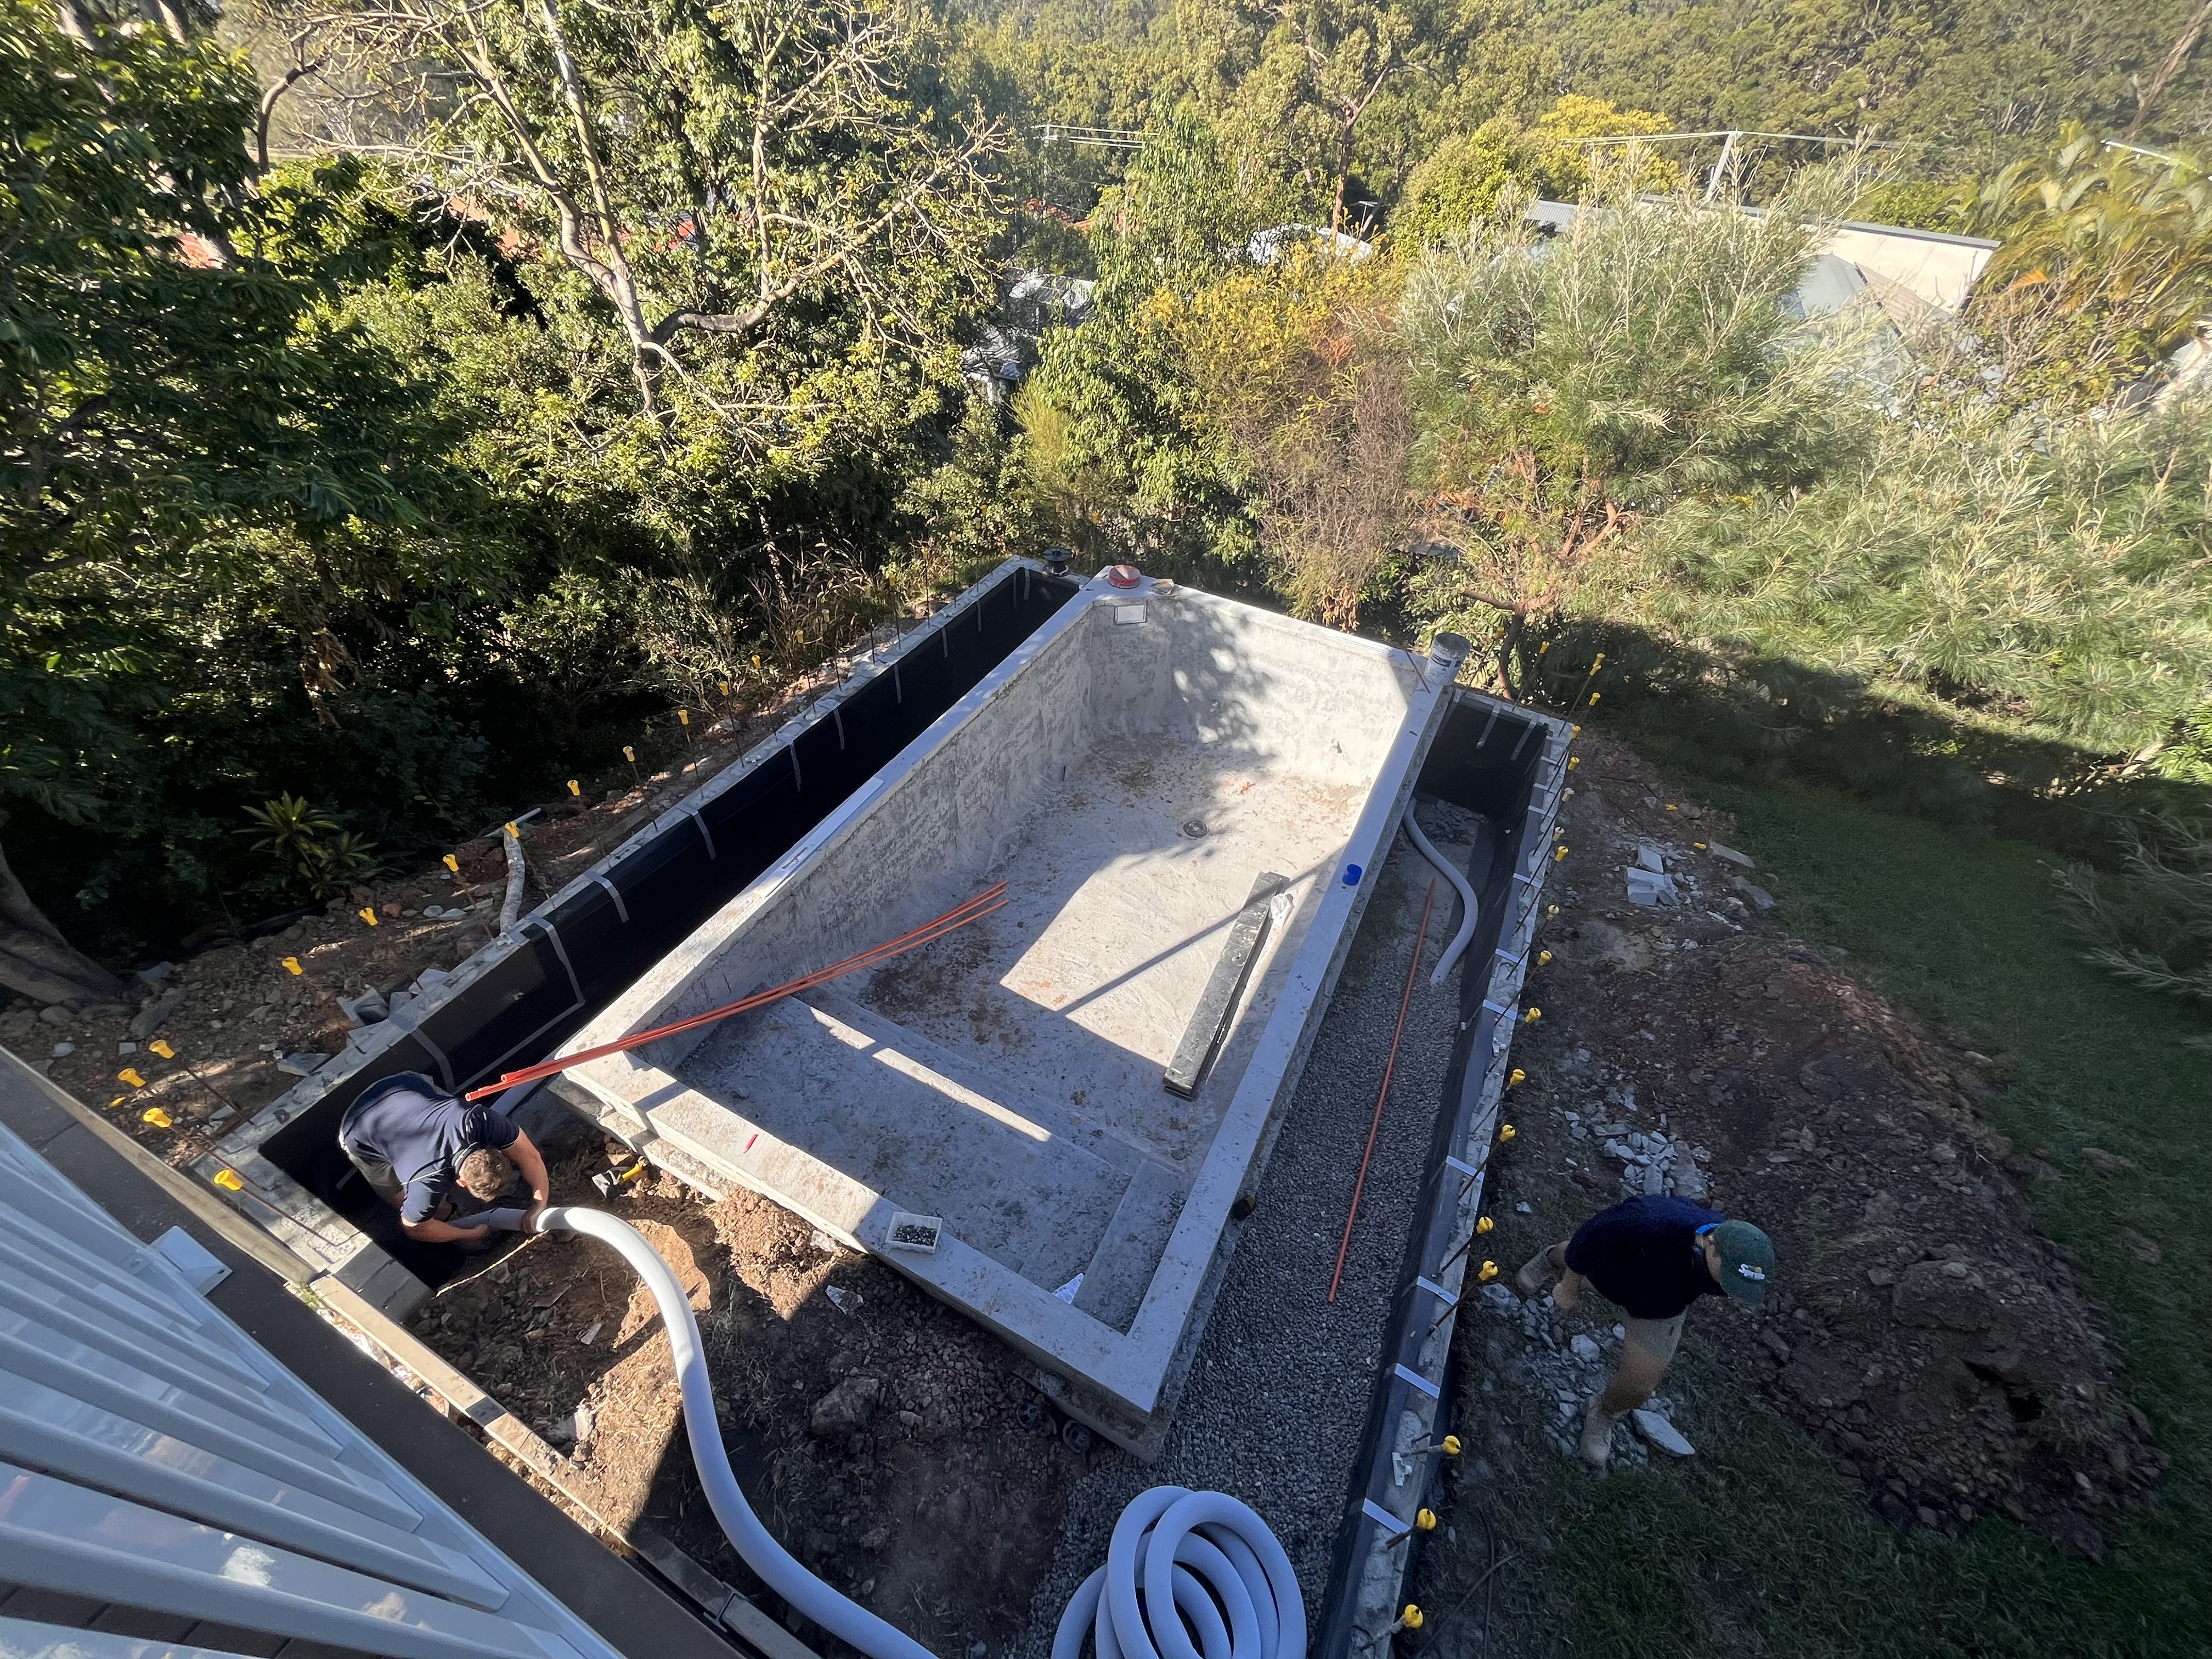
Major Structural Renovation, Deck & Concrete Pool BuildTarragindi

Comprehensive structural transformation in Tarragindi featuring site excavation, engineered concrete in-ground swimming pool construction on a sloping bushland backdrop, elevated architectural timber deck framing with structural steel reinforcement, and internal ceiling re-framing with services rough-in.
Engineered in-ground concrete pool buildStructural steel beam & post integrationHeavy-duty treated timber deck framingSloping site excavation & retaining wallsInternal ceiling bulkheads & service rough-in100% owner-supervised trade carpentry
Read Case StudyAntony Stark Lead
Musgrave Street Coastal Residence - 33 Musgrave Street, Cleveland QLD
33 Musgrave Street, Cleveland QLD
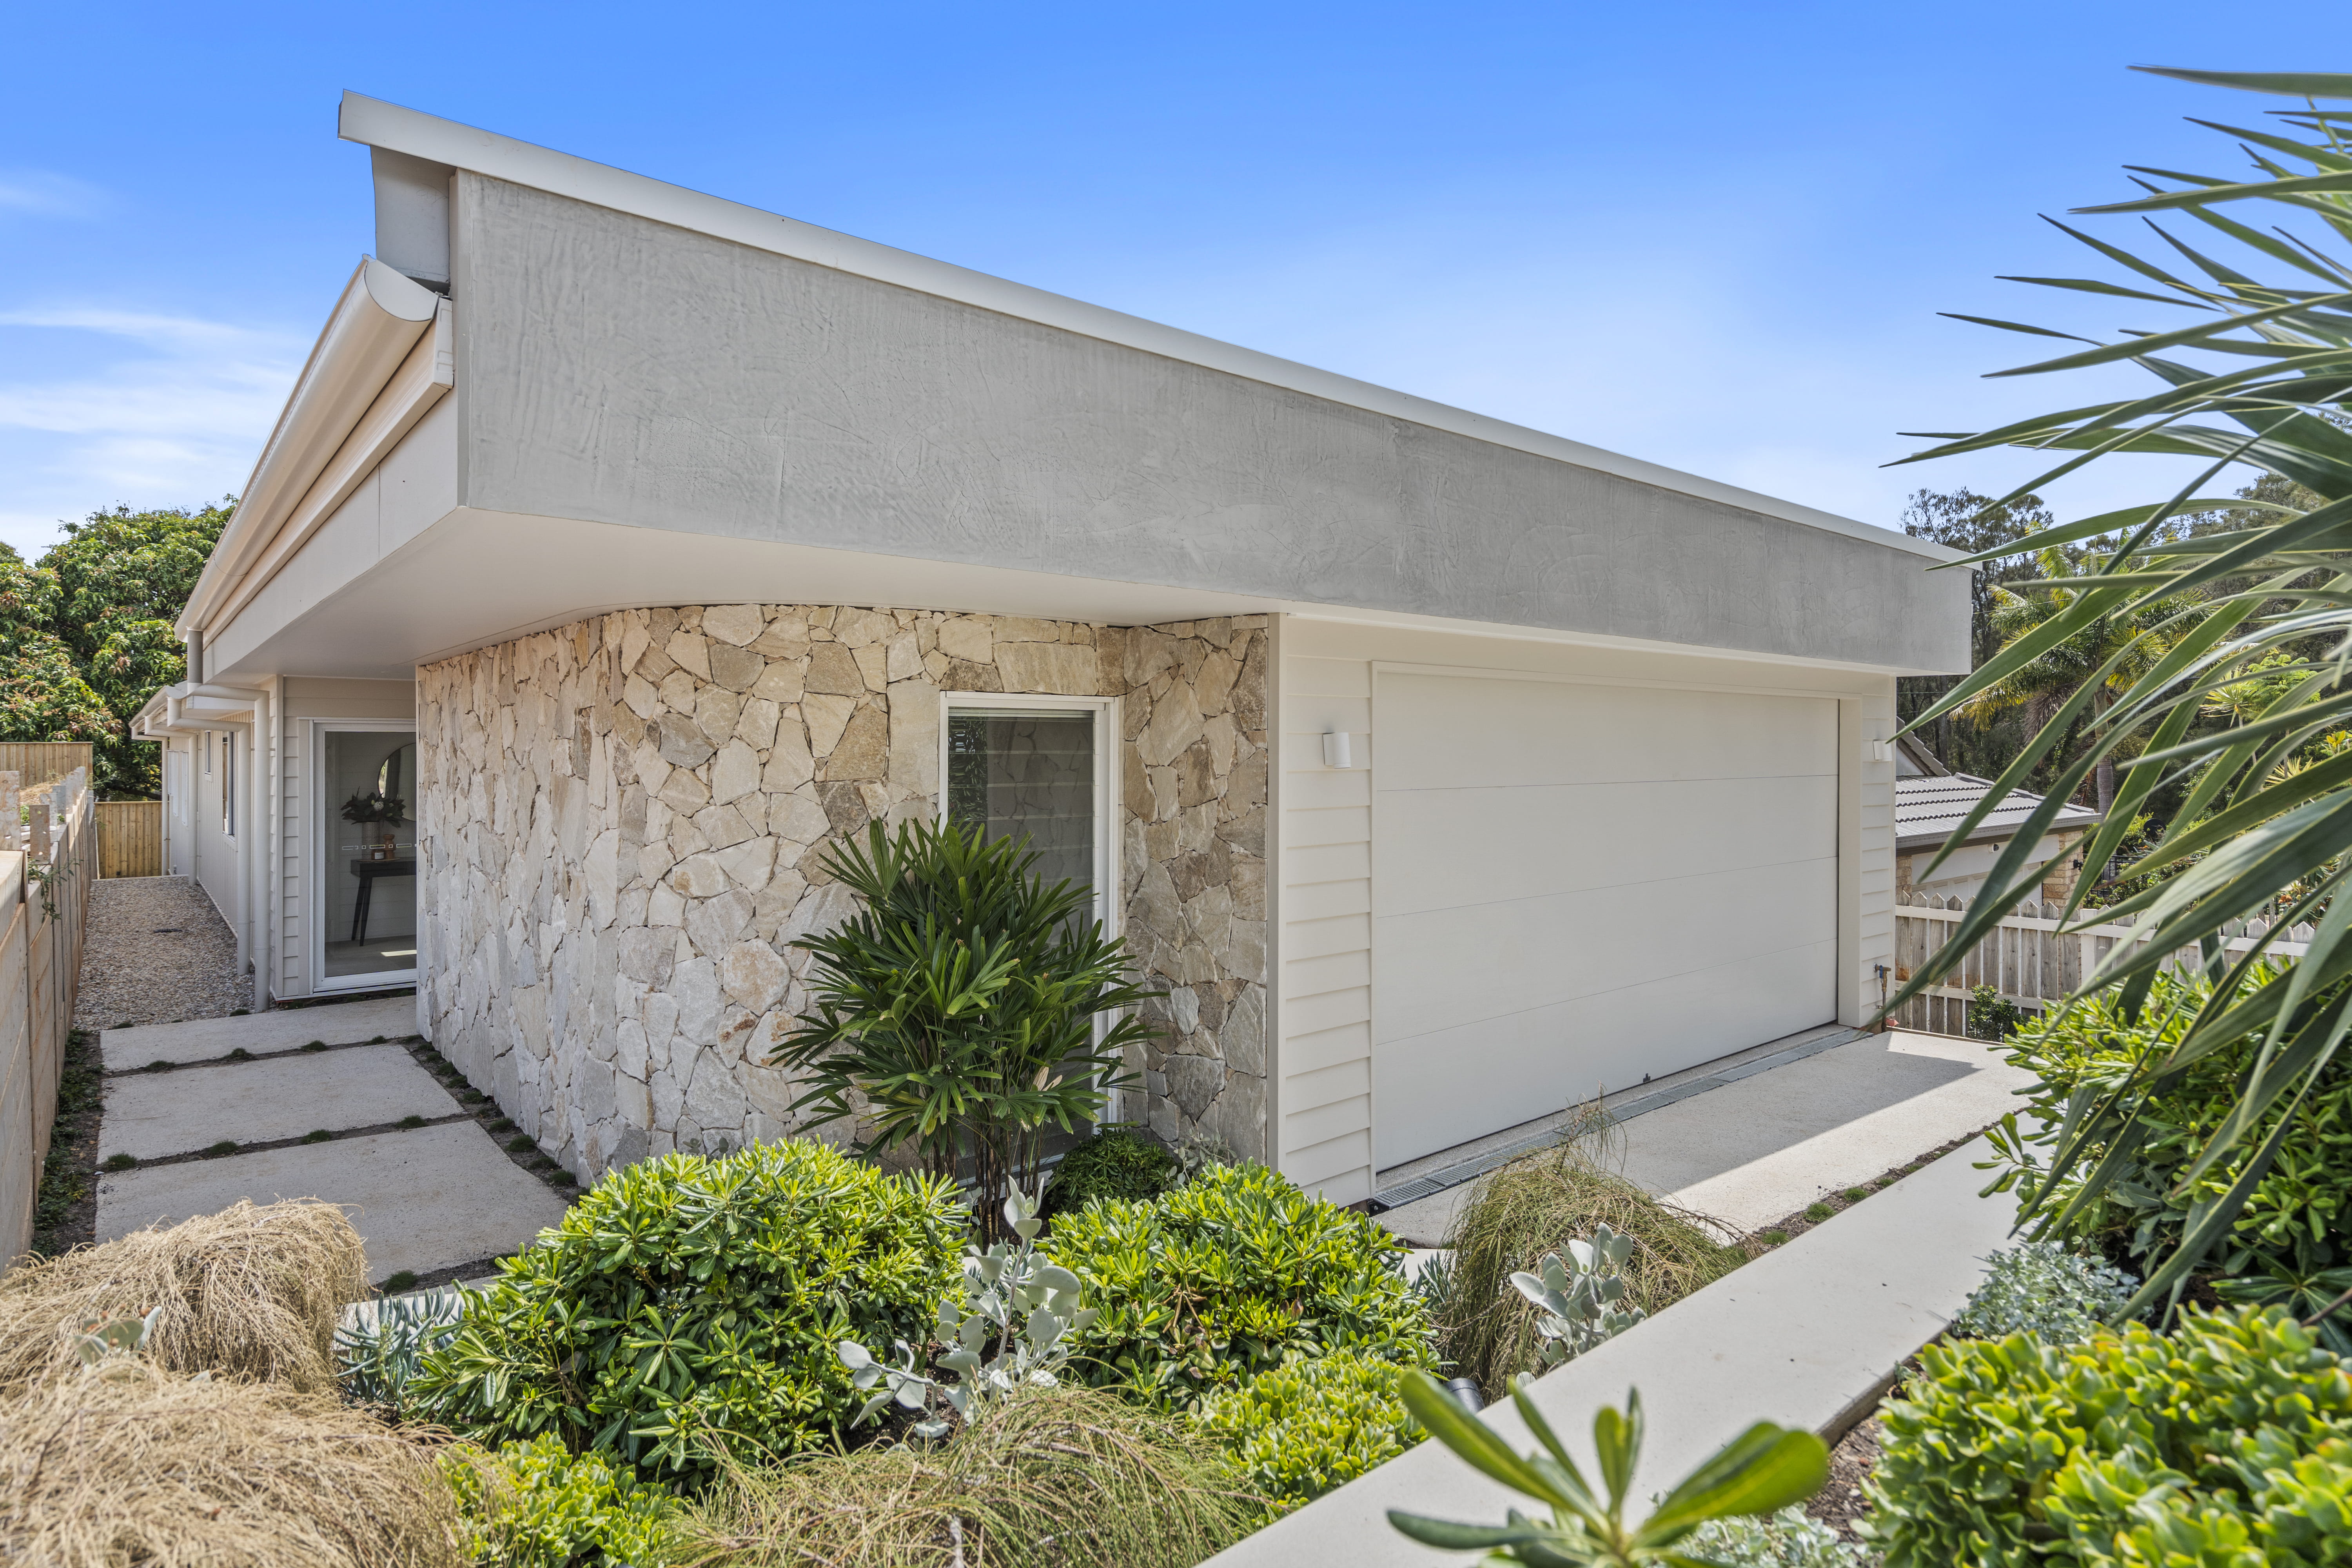
Architectural Custom Build & FacadeCleveland

Bespoke single-level coastal residence at 33 Musgrave Street featuring a curved organic dry-stone feature wall, architectural parapet roofline, native subtropical landscape integration and custom craftsmanship throughout.
Curved dry-stone feature masonryArchitectural parapet & custom fasciaBespoke coastal kitchen & islandNative subtropical landscaping integration
Read Case StudyAntony Stark Lead
Kitchen Renovation - Cleveland
Cleveland, QLD
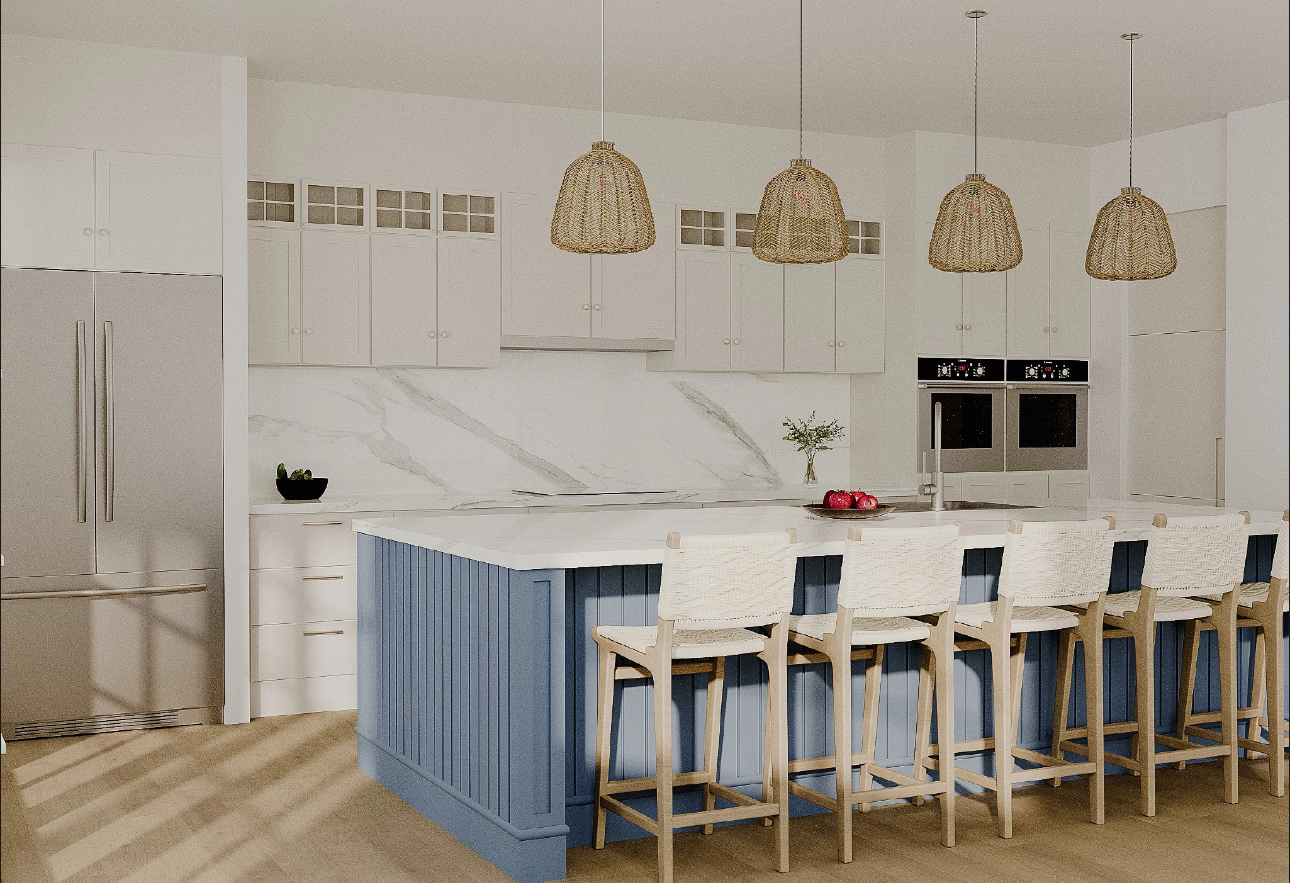
Architectural Interior & Kitchen FitoutCleveland

Custom-crafted entertaining kitchen featuring ribbed periwinkle-blue joinery, waterfall marble benchtops, woven pendant lighting, integrated appliances and bespoke cabinetry.

Custom ribbed timber island joineryWaterfall marble slab benchtopsIntegrated dual wall ovens & refrigerationWoven architectural pendant fixtures
Read Case StudyAntony Stark Lead

Have plans ready to build in Redlands?

Send through your drawings for an honest, qualified builder assessment and itemised schedule.

Submit Plans for Consultation
Call AntonyConsultation