
Reimagining Queensland homes with structural confidence and architectural cohesion.
Complex structural renovations, second-storey additions and character home transformations. Delivered with owner-led supervision by Antony Stark, ensuring every detail satisfies strict Queensland building standards.
Who this service is tailored for
- Homeowners who love their suburb but have outgrown their existing floor plan.
- Owners of post-war or Queenslander character homes needing thoughtful, structurally ambitious modern extensions.
- Families planning second-storey additions, load-bearing wall removals or open-plan indoor-outdoor reconfigurations.
The building challenges we eliminate
- Removes the disjointed transitions that plague additions built without structural discipline.
- Resolves concealed structural defects common in older Queensland properties before they become costly failures.
- Guarantees seamless load-bearing wall removals and steel insertions without ceiling sag or cracking.
Comprehensive inclusions with zero hidden surprises.
Full structural engineering coordination and certified steel installation
Demolition and asbestos removal compliance where applicable
Seamless blending of existing and new timber flooring, skirting and rooflines
Upgraded plumbing, electrical and energy-efficient climate control
QBCC structural certification and the statutory defect warranty
Nu-Design approach and material specifications.
Precision carpentry: custom matching of heritage timber trims, VJ panelling and exterior weatherboards.
Structural steel: laser-measured beams to eliminate intrusive interior pillars and open up load-bearing walls.
Acoustic and thermal insulation: upgrading older uninsulated sections during the framing stage.
The Major Renovations & Extensions building progression.
Site Inspection and Structural Audit
Evaluating existing footings, load-bearing walls and roof trusses to understand what the structure can support.
Design Integration and Approvals
Engineering certification and Redland City Council building approvals, coordinated end to end.
Controlled Demolition and Framing
Propping, structural steel installation and new roof tie-ins executed without compromise.
Internal Fitout and Seamless Handover
Plastering, floor matching, paint finishes and final certifier sign-off.
Real Major Renovations & Extensions works in Queensland.
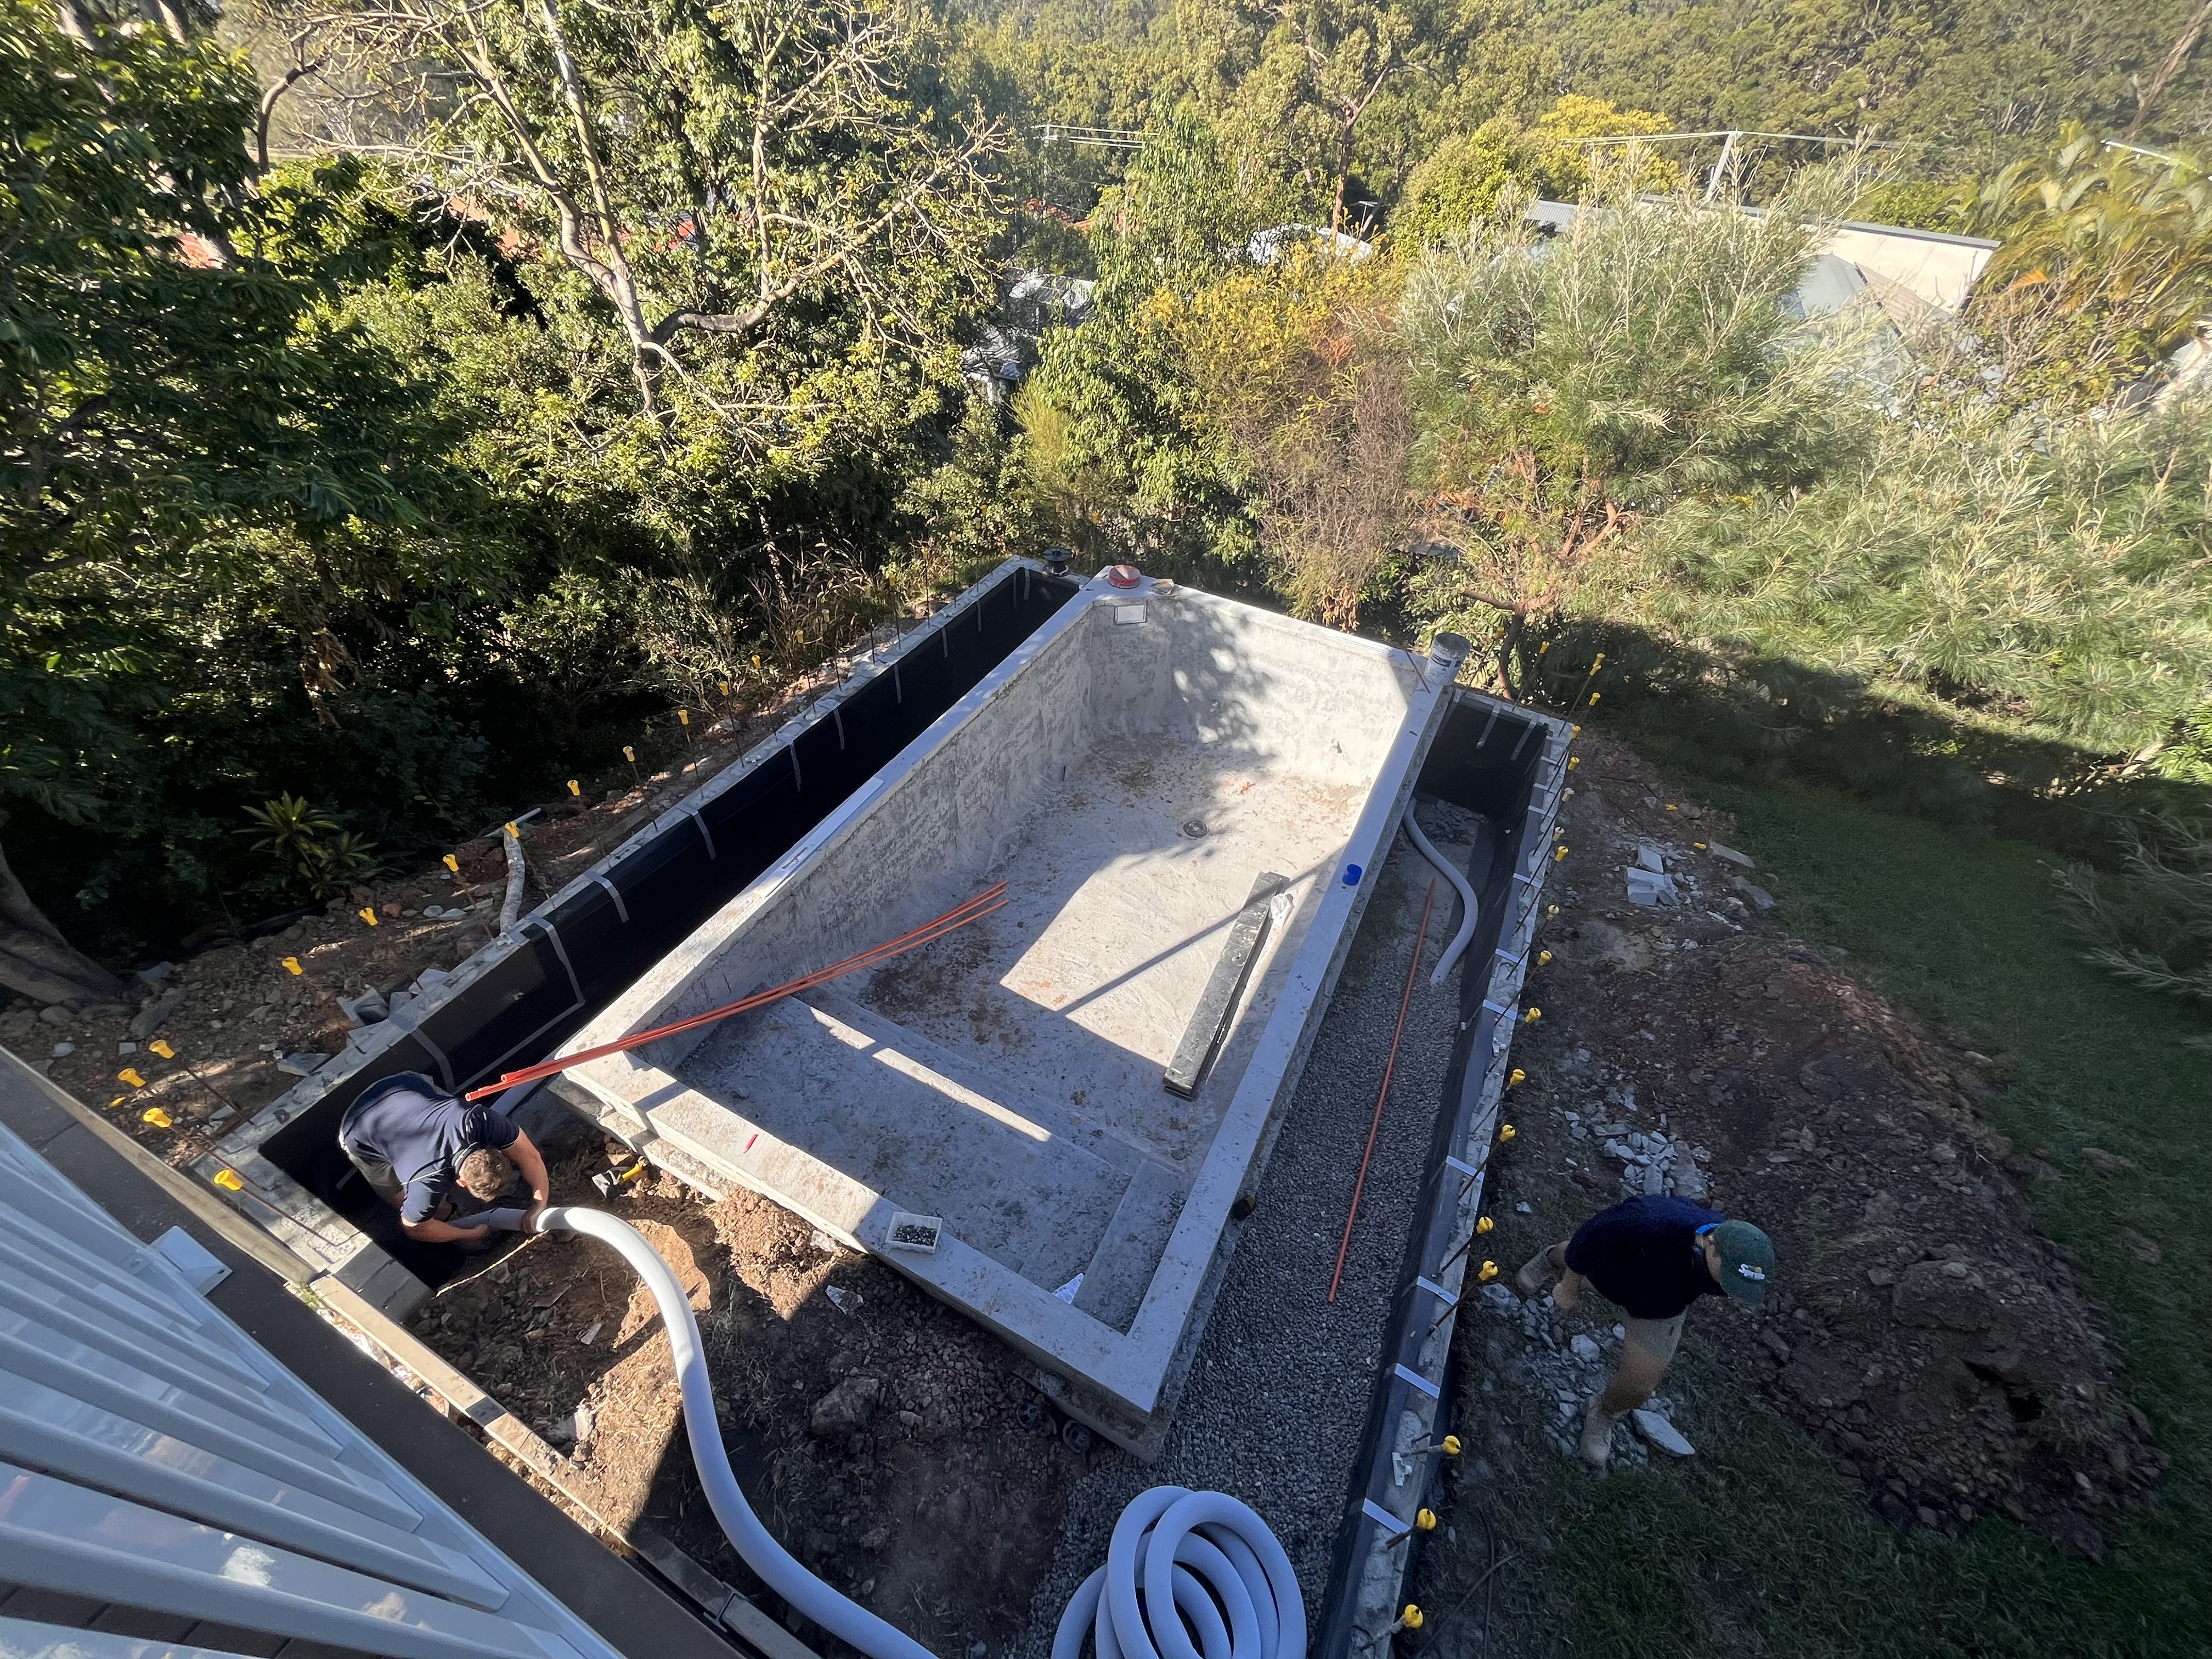
Denham St Tarragindi
Engineered concrete in-ground pool shell with perimeter drainage, retaining & plumbing rough-in
Structural pool shell construction on sloping bushland block with integrated retaining walls.

Denham St Tarragindi
Elevated timber deck framing & structural steel beams tied into existing brickwork
Seamless structural steel integration connecting new extension to the existing dwelling.
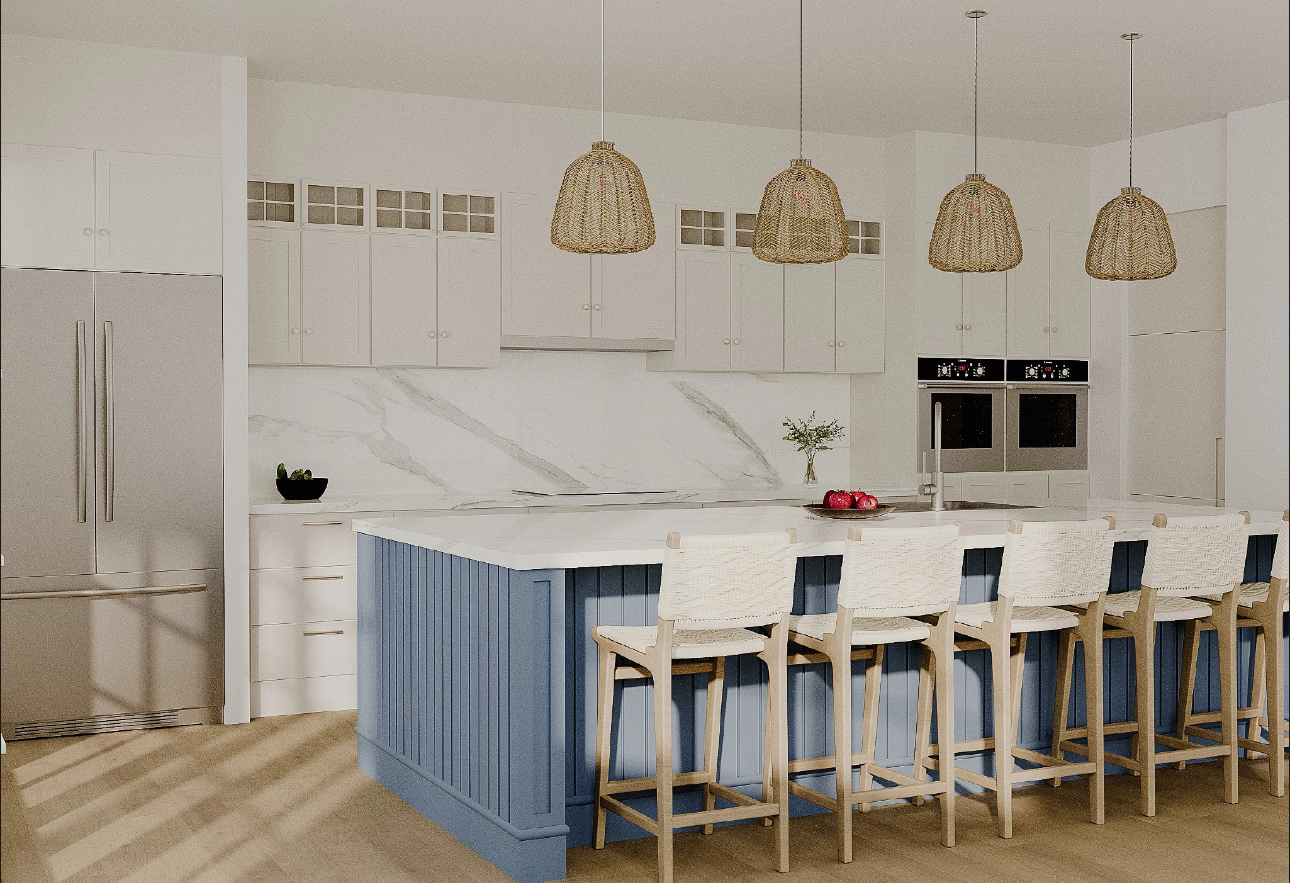
Cleveland Kitchen Renovation
Custom ribbed timber island joinery with waterfall marble benchtops & integrated appliances
Architectural interior fitout combining coastal ease with qualified builder joinery standards.
Major Renovations & Extensions projects we have delivered.
Comprehensive structural transformation in Tarragindi featuring site excavation, engineered concrete in-ground swimming pool construction on a sloping bushland backdrop, elevated architectural timber deck framing with structural steel reinforcement, and internal ceiling re-framing with services rough-in.
Custom-crafted entertaining kitchen featuring ribbed periwinkle-blue joinery, waterfall marble benchtops, woven pendant lighting, integrated appliances and bespoke cabinetry.
How Major Renovations & Extensions pricing is structured
Renovation cost is driven by the extent of structural modification, services relocation and the age of the dwelling. Antony provides detailed allowances up front so you have zero surprises during construction.
Frequently asked questions about Major Renovations & Extensions
Can we live in our house while the renovation is underway?
For minor extensions, staged living may be possible. For major structural wall removals or roof alterations, temporary relocation is recommended for safety and speed.
How do you ensure the extension matches the existing house?
As trade-qualified carpenters, we mill or source identical timber profiles, roof pitches and finishes so the addition looks original to the home.
Regions we service for this offering:
Plus Cleveland (4163), our home base. View all service areas.
Related Building Disciplines:
Consult with Antony Stark regarding Major Renovations & Extensions.
Receive honest, experienced advice on feasibility, timing and building considerations.