
29 Musgrave St Wellington Point
Location
Wellington Point, QLD
Discipline
Architectural Subtropical Residence, Batten Screening & Custom Pool
Licence
QBCC Lic. 1252429
Supervision
Antony Stark On-Site
29 Musgrave St Wellington Point
29 Musgrave Street, Wellington Point QLD
Built and supervised directly by Antony Stark (QBCC Low Rise Builder 1252429).
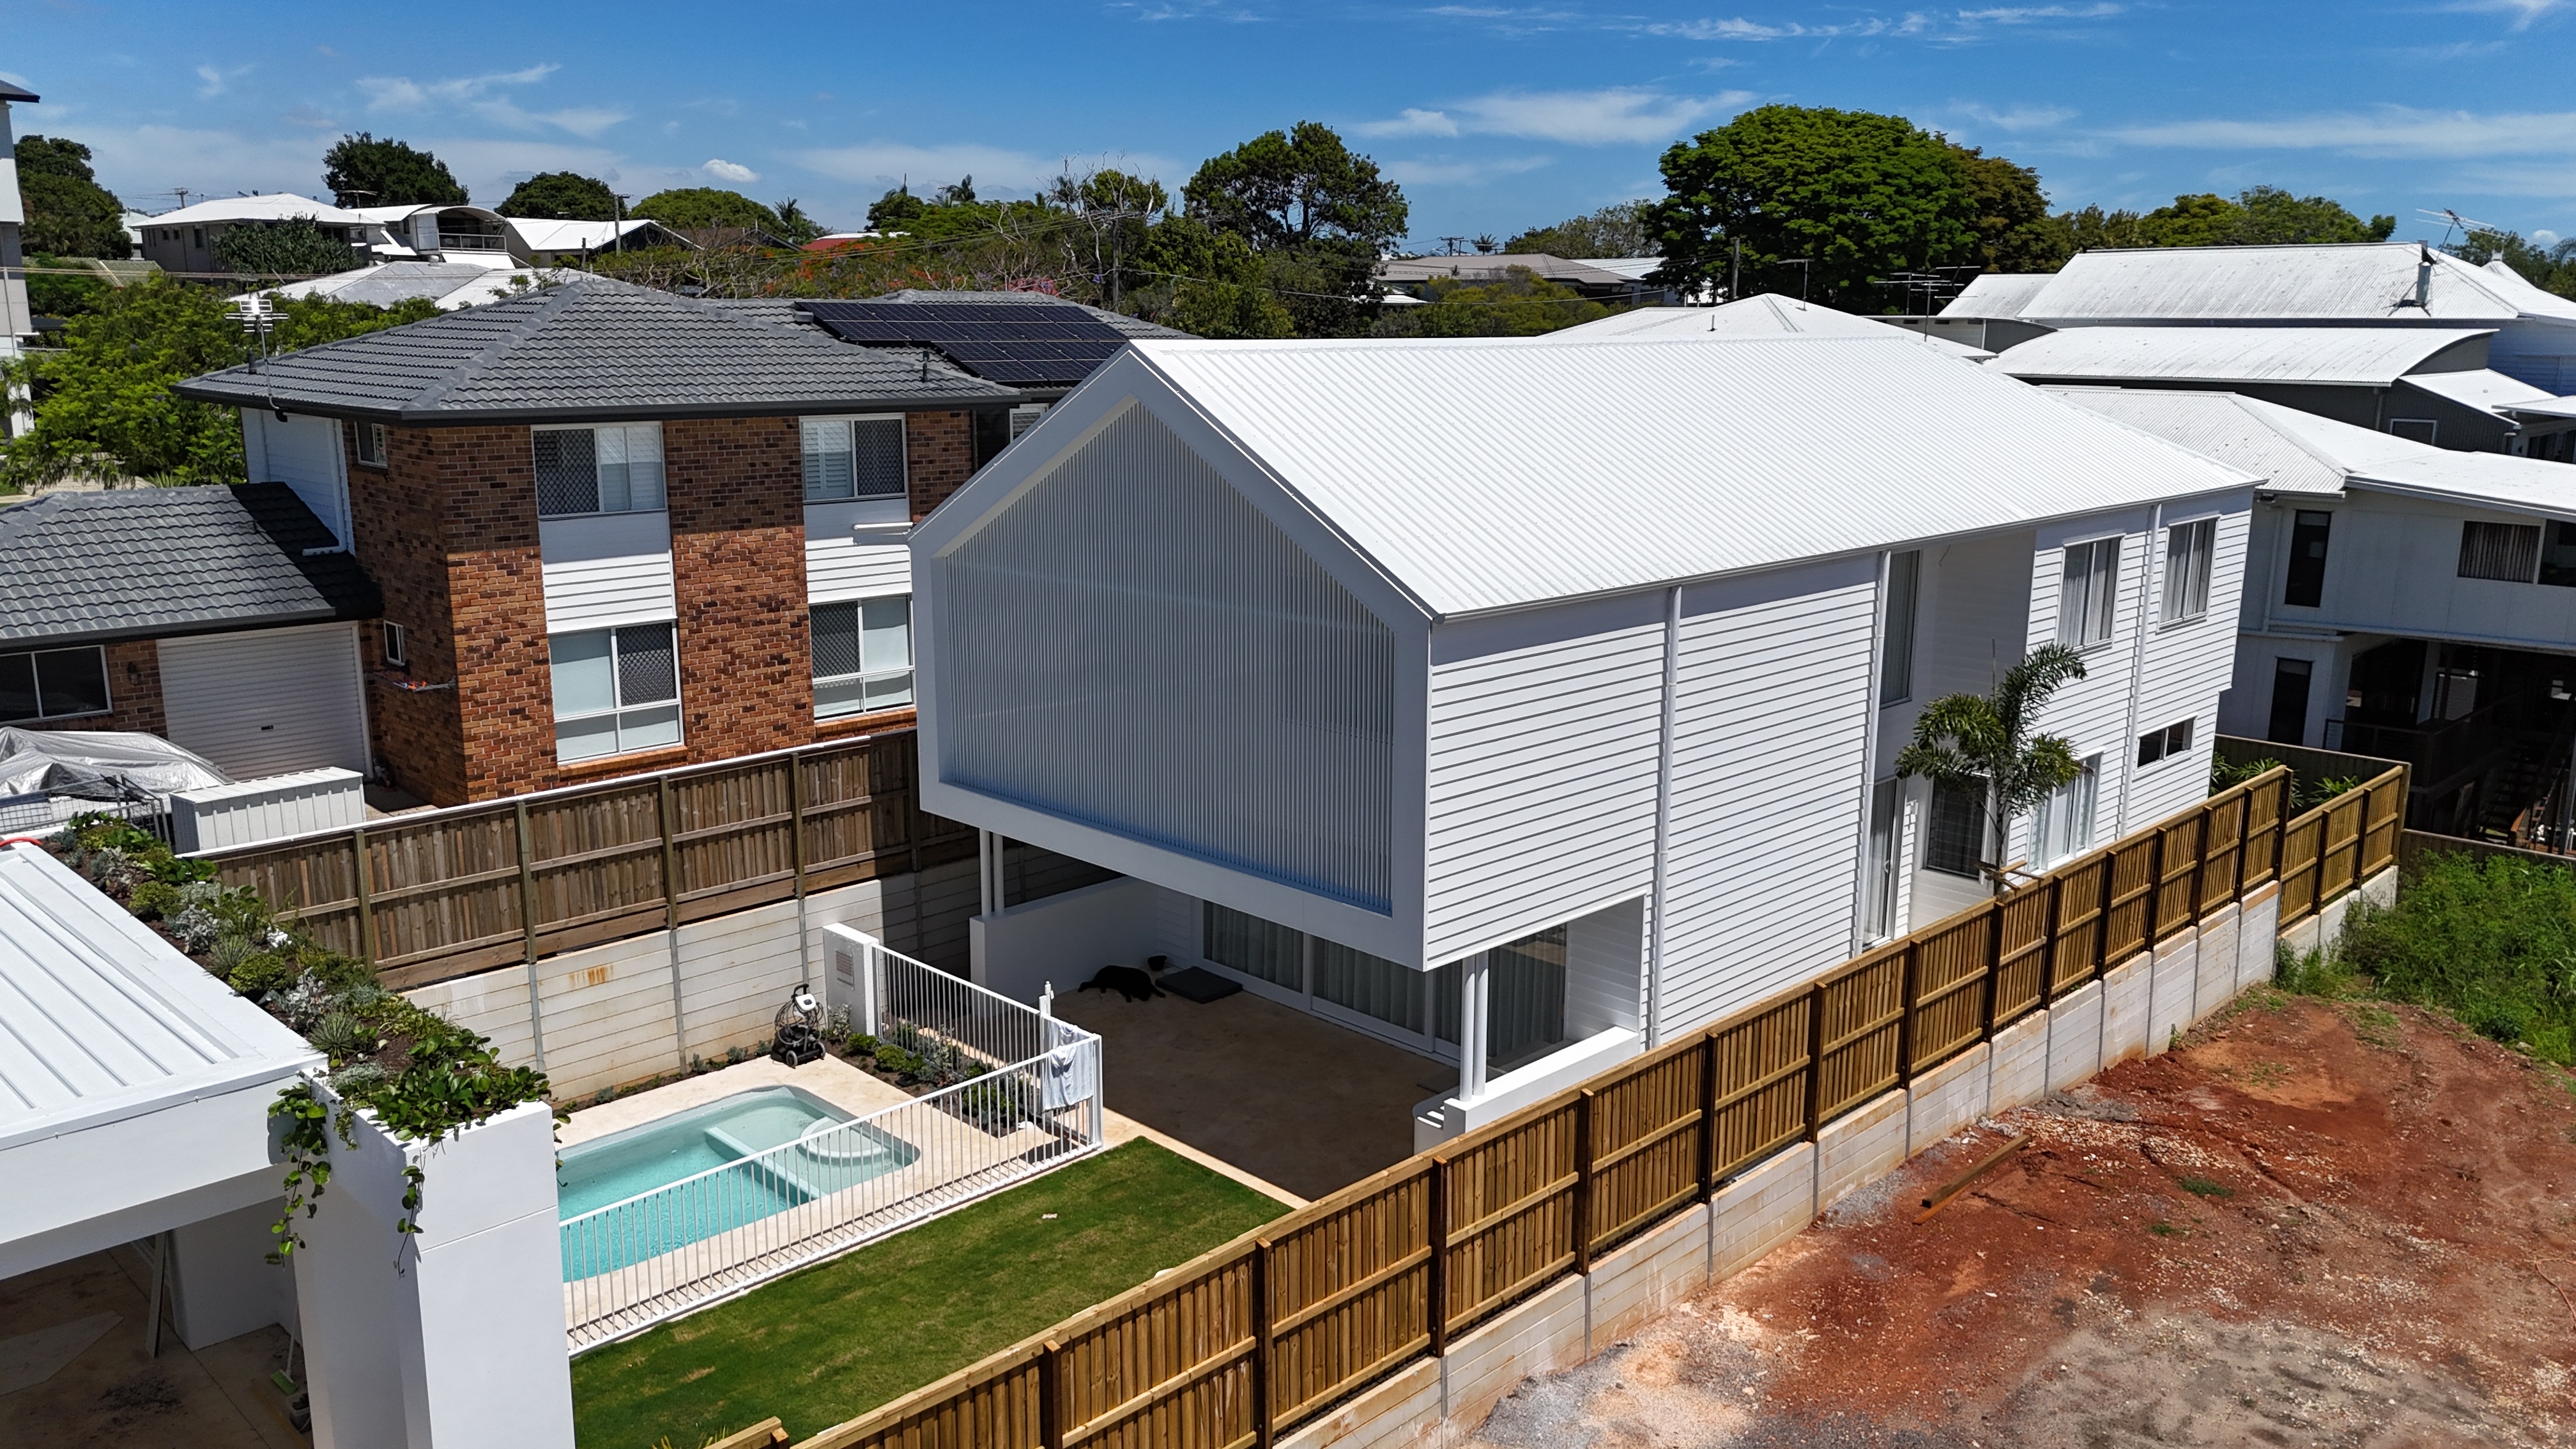
01.High-elevation aerial of the completed two-storey modern gable home, custom vertical screen facade, cantilevered alfresco lounge, and private in-ground plunge pool with white boundary balustrading
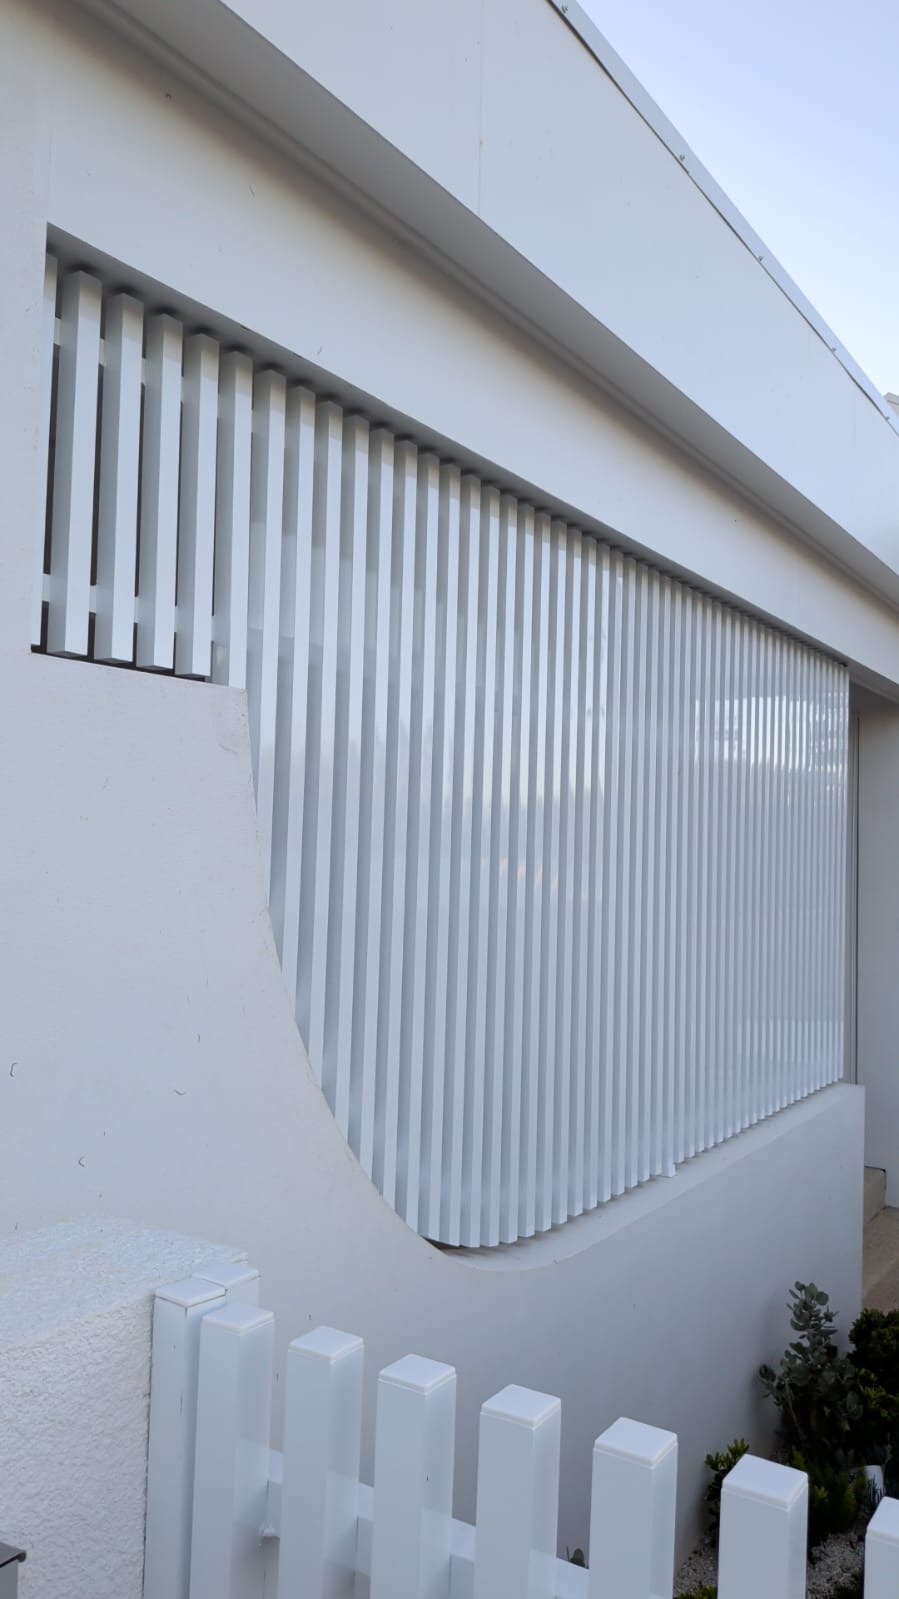
02.Curved architectural feature wall with integrated vertical aluminium sun louvre battens and custom boundary gate detailing
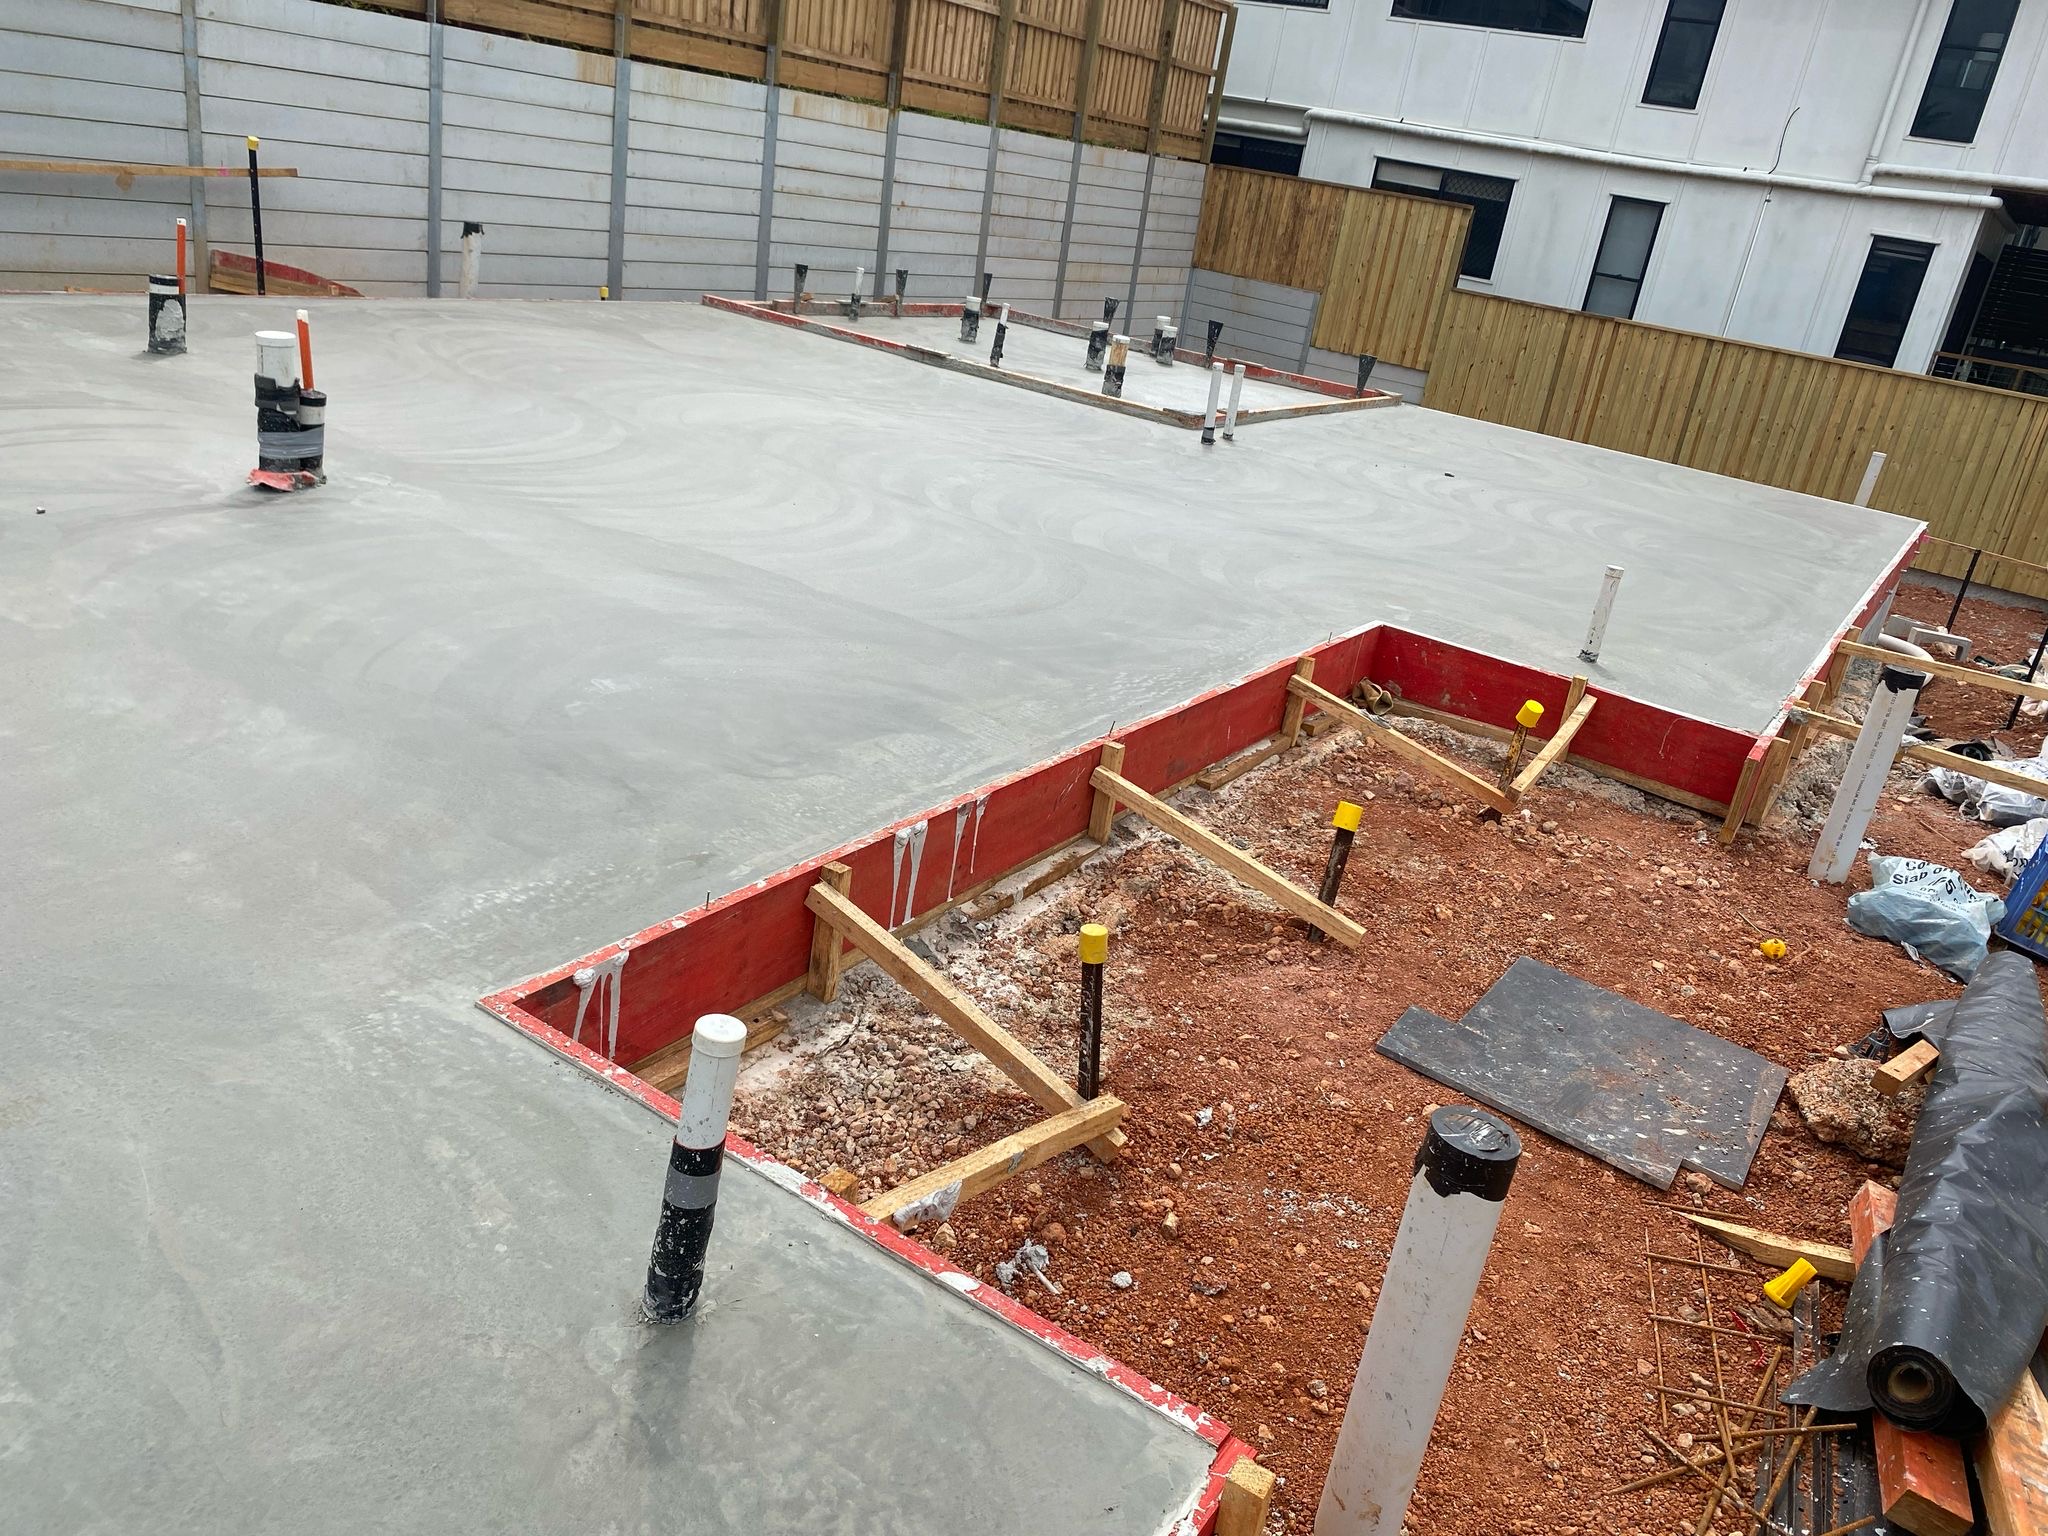
03.Engineered structural ground slab pour with stepped boundary formwork, sub-slab plumbing penetration clusters, and acoustic concrete sleeper retaining wall
Drag to reveal the build transformation.
The Brief & Requirements
Full turnkey custom architectural residential build at 29 Musgrave Street, Wellington Point. Works included site excavation and boundary retaining, precision engineered concrete slab pour with stepped perimeter formwork and subfloor hydraulic penetrations, structural two-storey timber and steel framing, high-pitched modern gable standing seam Colorbond roofline, horizontal weatherboard external cladding, custom curved masonry feature wall integrated with vertical powder-coated sun screening battens, elevated cantilevered outdoor living pavilion, and an in-ground concrete swimming pool with certified white safety fencing.
Executing a narrow-lot architectural build between existing established neighbours, requiring acoustic boundary sleeper retaining walls, precision concrete slab step-downs for flush internal-to-alfresco thresholds, and engineering a dramatic two-storey front gable facade with seamless curved rendered masonry transitions into vertical privacy louvres.
Licensed builder Antony Stark directly managed ground civil works and slab forming with laser-guided levels to guarantee exact hydraulic pipe risers. Structural steel posts were integrated into the ground-floor outdoor living zone to support the sweeping second-storey cantilever, and custom-fabricated vertical aluminium battens were hand-fitted to the organic curved boundary blade wall.
Final Delivered Result
A benchmark modern coastal residence in Wellington Point that masterfully balances architectural privacy, passive subtropical cross-ventilation, and resort-style poolside living with uncompromising structural craftsmanship.
Key Architectural Highlights & Craftsmanship:
Foundation & Framing Sequence
Lockup & Rough-in Stage
Completed Architectural Finish
Planning a similar build in Wellington Point or Redlands?
Antony Stark is available for an on-site consultation to review your property and aspirations.