
6 Gurnai St Tingalpa
Location
Tingalpa, QLD
Discipline
Architectural Poolside Pavilion, In-Ground Pool & Outdoor Living Suite
Licence
QBCC Lic. 1252429
Supervision
Antony Stark On-Site
6 Gurnai St Tingalpa
6 Gurnai Street, Tingalpa QLD
Built and supervised directly by Antony Stark (QBCC Low Rise Builder 1252429).
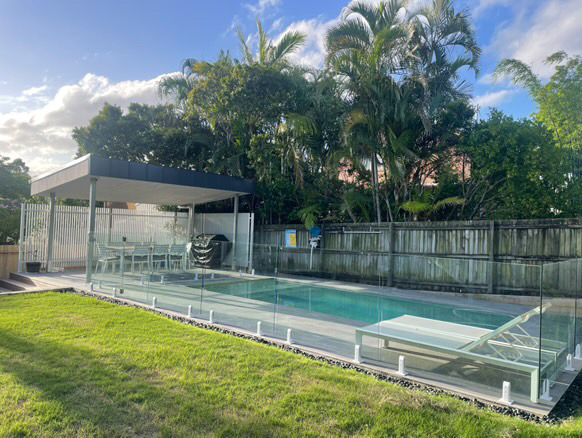
01.Architectural poolside pavilion with standing seam parapet, covered dining suite and in-ground concrete pool with frameless glass fencing
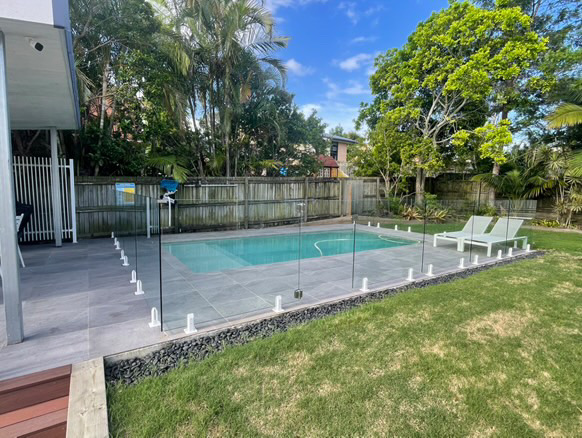
02.Large-format charcoal porcelain pool coping tiles, river pebble drainage trench and sun lounger deck overlooking lush subtropical yard
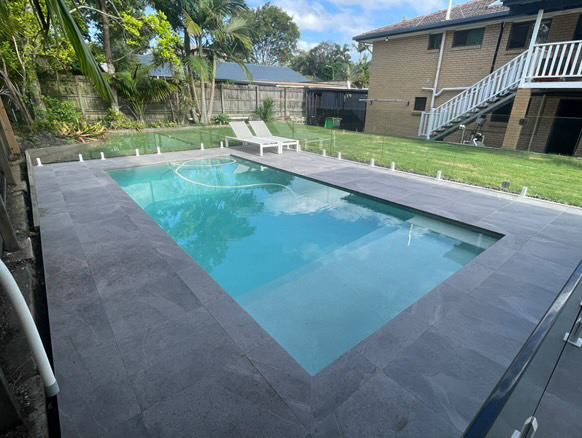
03.Precision mitred coping corners, crystal clear water line and integrated pool access steps framing the two-storey residence backdrop
The Brief & Requirements
Complete outdoor lifestyle and alfresco entertainment transformation at 6 Gurnai Street, Tingalpa. Scope encompassed structural excavation, engineered in-ground concrete swimming pool construction, large-format charcoal stone coping tiles with mitred corner detail, custom steel-framed flyover poolside pavilion with architectural fascia, integrated privacy screening, compliant frameless glass balustrading on marine spigots, and a perimeter river-pebble drainage swale.
Integrating an expansive in-ground pool and independent covered pavilion into an established Brisbane Bayside residential backyard, navigating site levels between an existing two-storey brick home, managing stormwater drainage run-off during subtropical storm events, and achieving seamless council pool certification alongside strict boundary offset guidelines.
Antony Stark directly supervised earthworks and concrete pool forming, coordinating engineered perimeter drainage with sub-surface ag-lines and river stone trenches to redirect storm run-off away from pool footings. Structural steel posts and beams were erected to support the pavilion roof with concealed electrical wiring, matched with precision-laid anti-slip coping tiles and certified spigot-mounted glass panels.
Final Delivered Result
A resort-calibre Queensland backyard sanctuary that seamlessly merges shaded poolside dining, sunbathing space and crystalline water, built to commercial structural tolerances and delivering decades of low-maintenance family enjoyment.
Key Architectural Highlights & Craftsmanship:
Foundation & Framing Sequence
Lockup & Rough-in Stage
Completed Architectural Finish
Planning a similar build in Tingalpa or Redlands?
Antony Stark is available for an on-site consultation to review your property and aspirations.