
Manly Rd Manly West
Location
Manly West, QLD
Discipline
Architectural Multi-Level Coastal Residence, Curved Render & Raked Glazing
Licence
QBCC Lic. 1252429
Supervision
Antony Stark On-Site
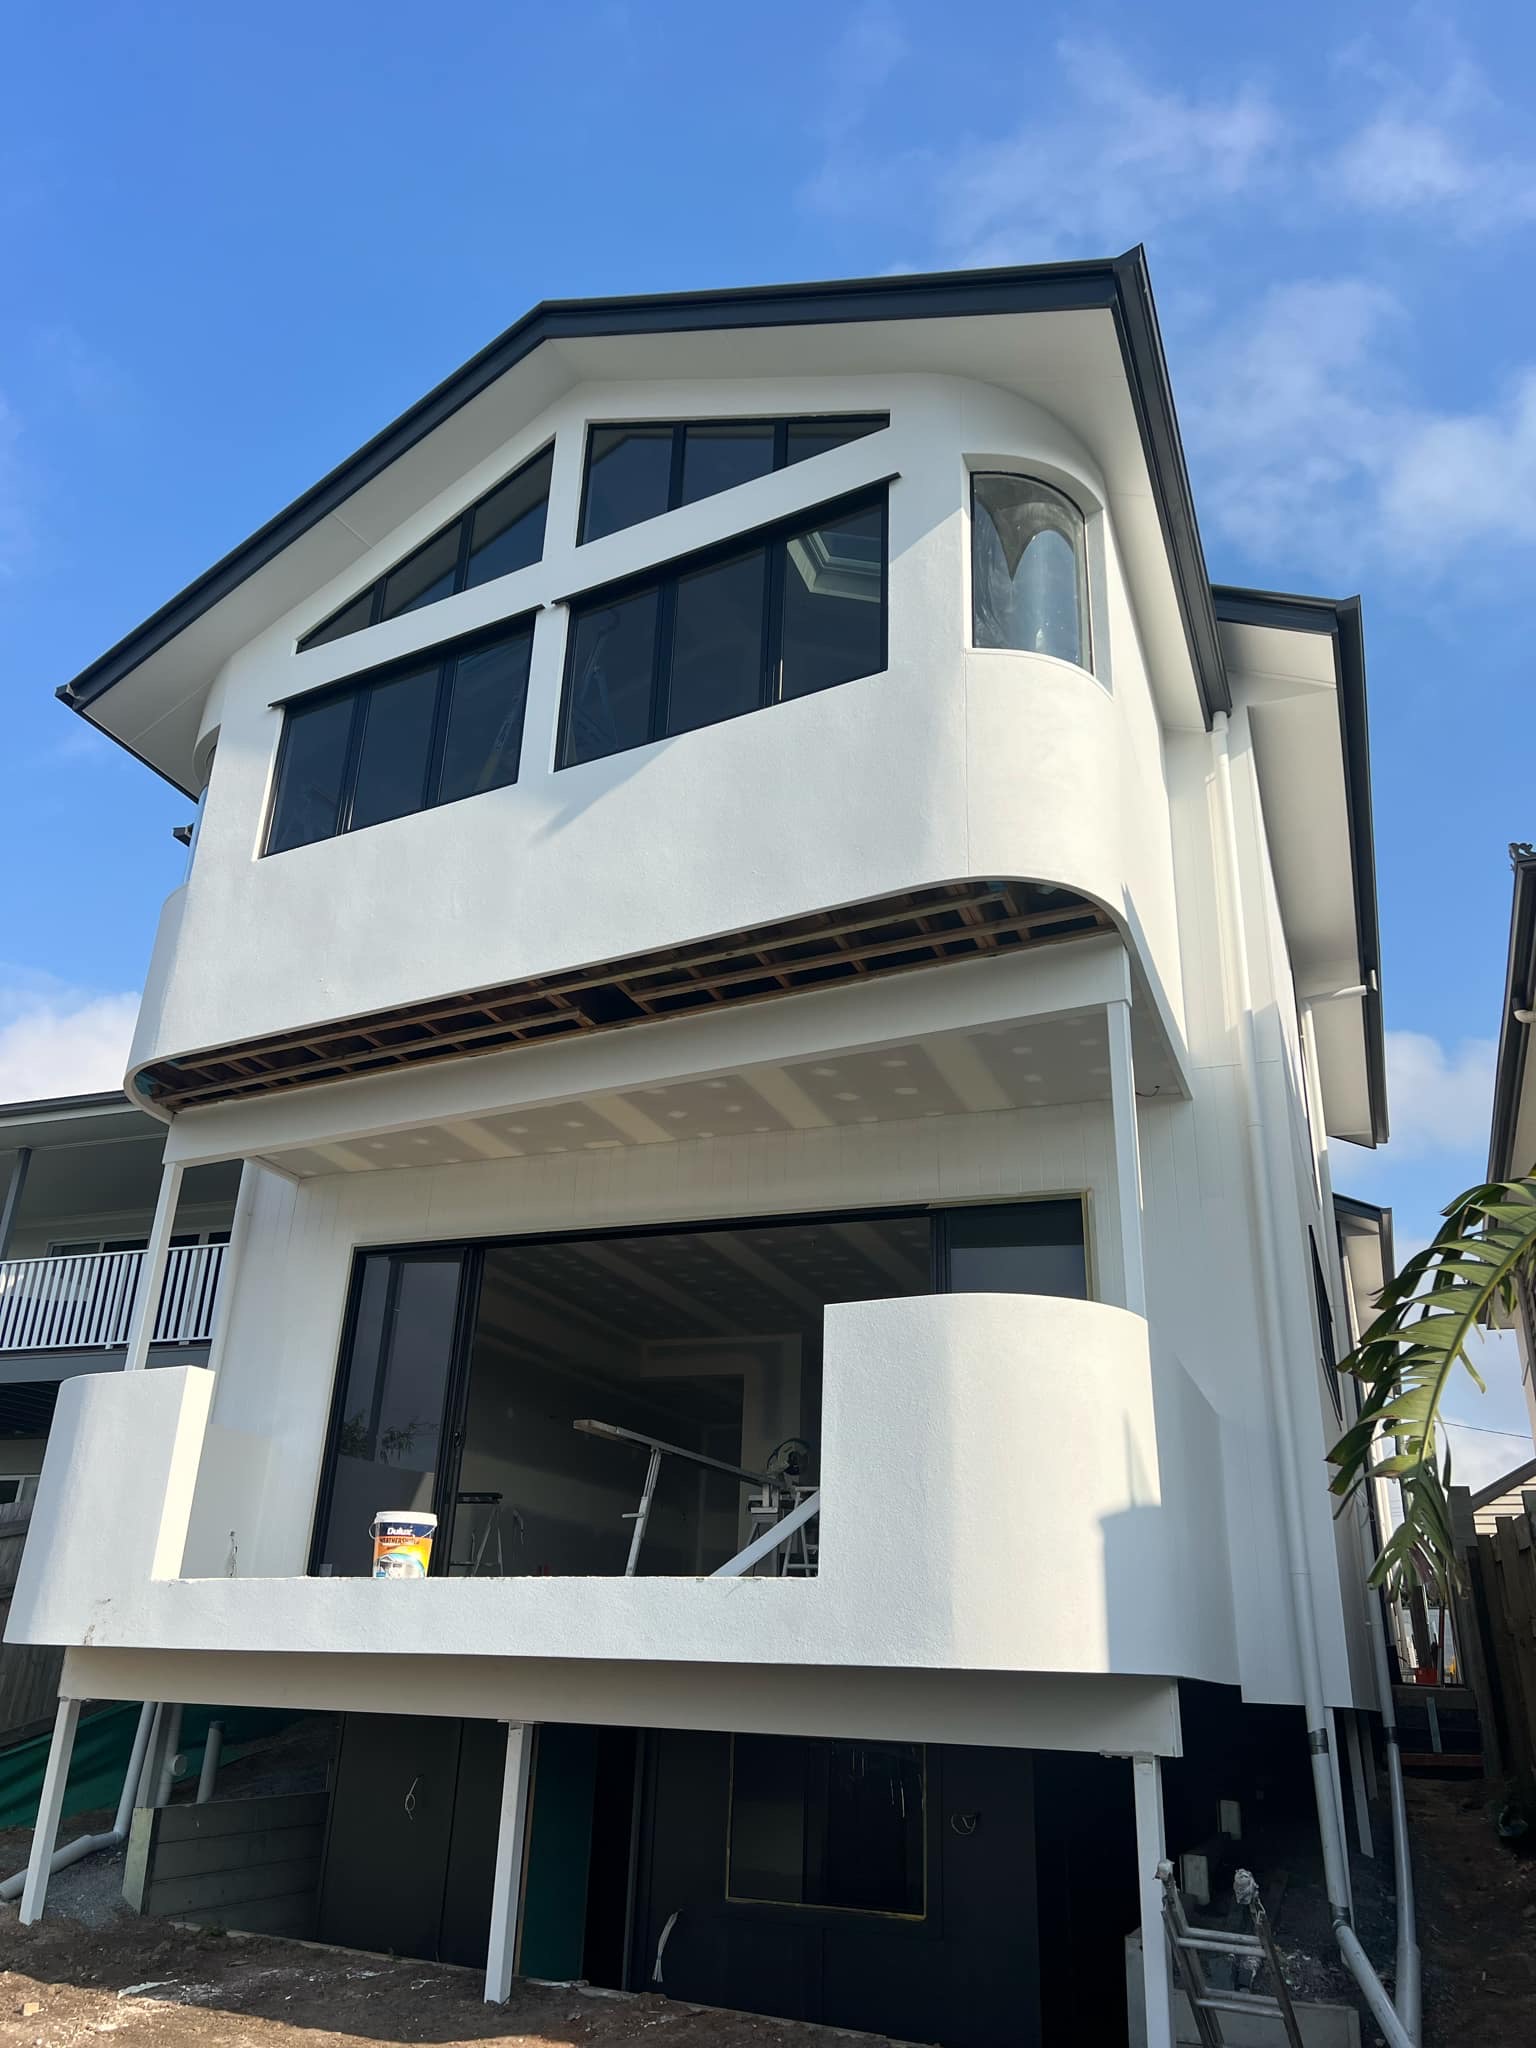
01.Rear architectural elevation featuring raked gable glazing, custom curved corner window, solid curved rendered parapets, cantilevered upper balcony and wide-span stacker doors
The Brief & Requirements
Custom multi-storey architectural build at Manly Road, Manly West. The project features complex structural carpentry and engineering including high-pitched gable roofline with charcoal fascia, precision raked trapezoidal highlight windows, bespoke curved corner framing with specialized curved glazing, cantilevered upper-storey balcony with organic curved rendered parapet, flush-threshold wide-span stacking glass doors connecting internal living to the terrace, and engineered steel stump footings accommodating the sloping bayside block.
Executing intricate compound curves in structural framing and external render, coordinating custom raked glazing angles to match steep roof pitches precisely, managing significant structural cantilevers over the ground living terrace, and ensuring watertight detailing around curved window sills in a high-exposure Brisbane Bayside coastal environment.
Licensed builder Antony Stark directly supervised the multi-level structural steel framing and timber sub-assemblies. Laser-templated curved wall studs were fabricated on site to form the organic radius for both the upper and lower rendered balconies. High-spec powder-coated commercial black aluminum window suites and custom-curved glass panes were installed with certified thermal breaks and weatherproof perimeter flashing.
Final Delivered Result
A commanding, sculptural Bayside residence that pairs dramatic architectural geometry and curved craftsmanship with light-drenched open-plan indoor-outdoor living, exemplifying Nu-Design's mastery in complex structural residential construction.
Key Architectural Highlights & Craftsmanship:
Foundation & Framing Sequence
Lockup & Rough-in Stage
Completed Architectural Finish
Planning a similar build in Manly West or Redlands?
Antony Stark is available for an on-site consultation to review your property and aspirations.